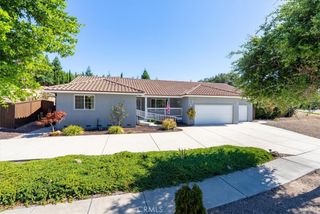
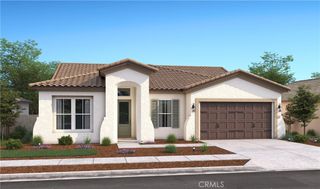
952 Vista Cerro Dr., Paso Robles, CA 93446
- 4 beds |
- 3 baths |
- 2,392 sqft
 Single-Family Home
  Built in 2006
  0.29acre lot
 3 car garage
  $439/sqft
  Listed 20 days ago
Property Description
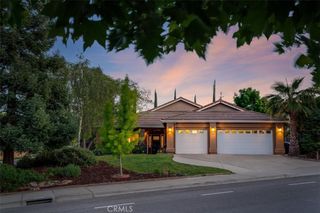
Beautifully maintained single-level home in the highly sought-after Del Oro neighborhood of Paso Robles. Offering 2,392± square feet of thoughtfully designed living space, this spacious home features 4 bedrooms and 2.5 bathrooms with a 3 car garage and sits on a 12,509± square foot lot. The interior boasts coffered ceilings with custom paint alongside louvered shutters. The large kitchen features granite countertops, a generous breakfast bar, and opens effortlessly to the family room. Large sliding glass doors open to the covered patio and beautifully landscaped backyard. This open-concept floor plan is filled with natural light and offers seamless indoor-outdoor living making it ideal for both everyday living and entertaining. Newer luxury vinyl plank flooring flows through the living spaces and into the primary suite. The primary suite serves as a relaxing retreat with an en suite bathroom with soaking tub and walk in shower as well as ample closet space. Additionally sliding glass doors lead out to a separate patio. With an additional 3 bedrooms of space to suit your needs, whether for family, guests, or a private home office. Outside the beautifully landscaped backyard was designed for year-round enjoyment. Whether hosting gatherings on the expansive patio, relaxing, or simply taking in the peaceful surroundings. All in a prime location close to shopping, dining, schools, and just minutes to downtown Paso Robles.
- Listing Status:
- Active
- Date Added:
- July 10, 2026
- Data Last Updated:
- July 27, 2026 at 7:18AM
- Listing Office:
- RE/MAX Parkside Real Estate : 805-239-3310
- Listing Agent:
- Lori Jo Stribling : 805-674-2954
- MLS ID:
- NS26150366

- General: None
- Other Structures: ConcreteCovered
- Pool: None
- Parking: Garage Faces FrontParking spaces: 3
- Roofing: Tile
- Windows: BlindsDouble Pane WindowsPlantation Shutters
- General: Stucco1Slab
- HOA Amenities: 0.0
- Originating MLS: CRMLS_CRM
- School District: Paso Robles Joint Unified
- County: San Luis Obispo
- Zoning: 025353035
- View: NeighborhoodView
- Fencing: Wood
- Utilities: Cable AvailableElectricity ConnectedNatural Gas ConnectedSewer ConnectedWater Connected
- Water: Public
- Sewer: Public Sewer
- Source: CRMLS_CRM
This listing courtesy of Lori Jo Stribling , RE/MAX Parkside Real Estate
Monthly Payment
- Principal & Interest $
- Property Taxes $
- Home Insurance $
- VA Funding Fee $