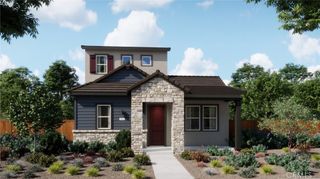
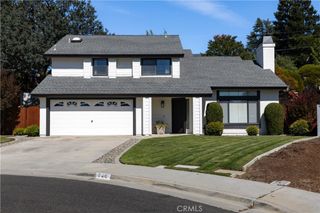
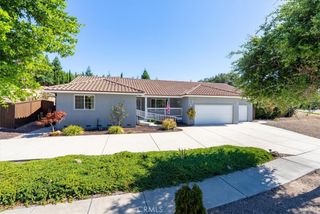
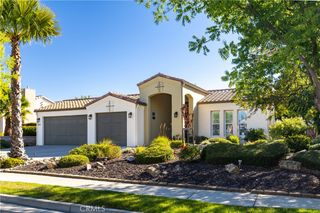
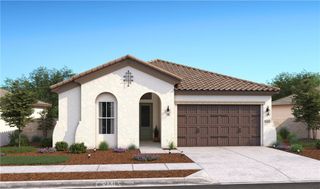
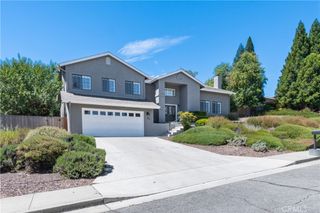
1218 Olive Hill Road, Paso Robles, CA 93446
- 3 beds |
- 4 baths |
- 2,083 sqft
 Single-Family Home
  Built in 2026
  6,395sqft lot
 2 car garage
  $432/sqft
  Listed 7 days ago
Property Description
Experience the best of Paso Robles living in the desirable Mirabella community, where modern design meets the relaxed charm of the Central Coast. This thoughtfully crafted Pasadena plan features 3 bedrooms, 3 baths, and a private Extra Suite Plus with its own entrance, sitting area, kitchenette, and bedroom, offering incredible flexibility for guests or extended family. A dramatic vaulted ceiling enhances the spacious great room, while the open layout flows effortlessly to the covered patio, making indoor-outdoor entertaining a breeze. The designer kitchen shines with Frost White cabinetry, Marble-look quartz countertops, an oversized island with pendant lighting, and premium Café stainless-steel appliances. The convenient office is perfect for working from home, gym, or as a quiet retreat. Tucked away for privacy, the elegant primary suite features a spa-like bath with dual vanities, a freestanding soaking tub, walk-in shower, and generous walk-in closet. Enjoy nearby walking trails, parks, acclaimed wineries, shopping, dining, and convenient access to Paso Robles Municipal Airport, all from one of the area's premier new home communities. **Prices subject to change.
- Listing Status:
- Active
- Date Added:
- July 20, 2026
- Data Last Updated:
- July 27, 2026 at 6:16AM
- Listing Office:
- K. Hovnanian Companies of CA : 888-408-6590
- Listing Agent:
- Michelle Nguyen : 888-408-6590
- MLS ID:
- SW26157962

- Style: Spanish
- Other Structures: Patio
- Pool: CommunityAssociation
- Parking: Direct AccessGarageGarage Door OpenerParking spaces: 2
- Roofing: Tile
- Windows: Double Pane WindowsScreens
- General: FrameStucco1Slab
- HOA Amenities: PlaygroundPickleballPool240.0Monthly
- Originating MLS: CRMLS_CRM
- School District: Paso Robles Joint Unified
- County: San Luis Obispo
- Zoning: 025383026
- View: None
- Fencing: New Condition
- Utilities: Electricity ConnectedNatural Gas ConnectedSewer ConnectedStandard
- Water: Public
- Sewer: Public Sewer
- Source: CRMLS_CRM
This listing courtesy of Michelle Nguyen , K. Hovnanian Companies of CA
Monthly Payment
- Principal & Interest $
- Property Taxes $
- Home Insurance $
- VA Funding Fee $