1771 Union, Paso Robles, CA 93446
- 3 beds |
- 2 baths |
- 2,045 sqft
 Single-Family Home
  Built in 1980
  1.26acre lot
 2 car garage
  $428/sqft
  Listed 2 months ago
Property Description
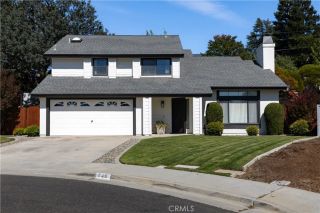
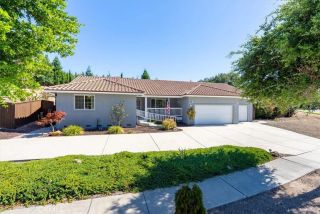
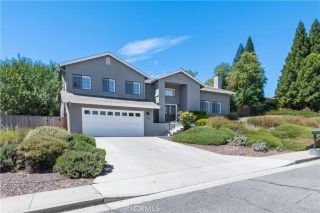
Welcome Home to Your Energy-Independent Paso Robles Retreat! Discover the perfect blend of comfort, style, sustainability, and serene country living at 1771 Union Road, set on a generous 1.26-acre lot all within city limits. This charming property features a full solar power system with backup batteries and a cozy wood-burning fireplace, offering energy independence, reduced utility costs, and year-round comfort and peace of mind. The expansive 1.26-acre lot presents endless possibilitiesperfect for gardening, recreation, 4H projects, animals, or creating your own hobby farm lifestyle. There is also ample space and potential for an ADU, guest house, or tiny home, adding flexibility for multigenerational living, rental income, or extended guest accommodations. This beautifully maintained residence offers 3 bedrooms, 2 bathrooms, and 2,045 sq. ft. of inviting living spaceideal for families or anyone seeking a peaceful haven in the heart of vibrant wine country. Step inside to a warm and welcoming interior perfect for relaxing evenings or entertaining loved ones. The beautifully appointed kitchen boasts granite countertops, a spacious island, and ample storage, catering to culinary enthusiasts and casual cooks alike. Bask in breathtaking views from your private deck, an ideal spot for morning coffee or evening gatherings. The charming front porch enhances the homes curb appeal and invites you to enjoy the outdoors. Retreat to well-sized bedrooms filled with natural light, offering comfort and tranquility along with plenty of closet space. This property is a rare opportunity in
- Listing Status:
- Pending
- Date Added:
- May 13, 2026
- Data Last Updated:
- July 27, 2026 at 7:13AM
- Listing Office:
- GUIDE Real Estate : 916-975-2700
- Listing Agent:
- Lauren Wilczynski Henry : 805-305-1287
- MLS ID:
- NS26103554
- General: Dry BarGranite Counters
- Appliances: DishwasherDisposalMicrowaveRefrigeratorSolar PanelsPropane Range
- Flooring: CarpetWood
- A/C: Central Forced Air
- Heating: Forced Air Unit
- Fireplace: FP in Family Room
- General: N/K
- Pool: N/K
- Parking: Garage - Three DoorParking spaces: 2
- Roofing: Composition
- General: Stucco1
- HOA Amenities: 0.0
- Originating MLS: California Regional MLS
- County: San Luis Obispo
- Zoning: 025013003
- View: Mountains/HillsNeighborhood
- Utilities: Cable ConnectedElectricity ConnectedPropaneWater Connected
- Water: Public
- Sewer: Conventional Septic
- Source: California Regional MLS
This listing courtesy of Lauren Wilczynski Henry , GUIDE Real Estate
Monthly Payment
- Principal & Interest $
- Property Taxes $
- Home Insurance $
- VA Funding Fee $

 New - 2 days ago