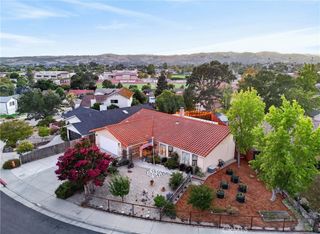
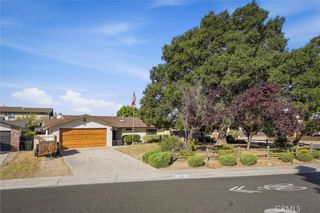
2806 Vine Street, Paso Robles, CA 93446
- 3 beds |
- 3 baths |
- 1,639 sqft
 Single-Family Home
  Built in 2019
  2,474sqft lot
 1 car garage
  $426/sqft
  Listed 3 months ago
Property Description
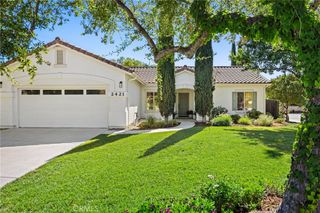
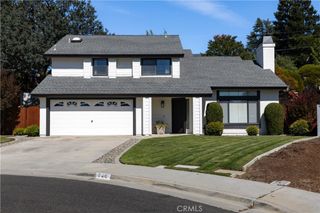
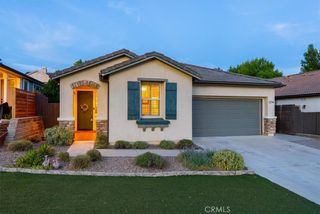
SELLER MOTIVATED! Coastal & vineyard living can be yours in this gorgeous newer home located in the desirable historic district of Paso Robles! Surrounded by notable Victorian homes & majestic coastal oaks, this stunning 3 bed/2.5 bath home has everything you could ask for. From the minute you step into your entry, you are greeted with lots of natural light, 9’ high ceilings & stunning travertine flooring. The great room has on-trend updated vinyl wood plank flooring that will ensure years of low maintenance & beauty. Step into the well-appointed kitchen which will surely inspire the creative chef in you. Upgrades to include granite counters, designer subway tile backsplash, stainless steel appliances, slow close drawers & cabinets along with travertine flooring. The bedrooms & laundry are located upstairs for convenience & ease of living. The master suite is generous affording plenty of space & flows seamlessly into the master bathroom which contains a large custom walk-in shower. The attention to detail continues with the exterior of the home to include acrylic stucco, rain gutters with screen protectors, drought tolerant landscaping throughout & a completely fenced back yard. Plenty off-street parking & a fully finished garage offers lots of storage for all your toys making this home well-suited as a primary residence or the perfect lock & leave vacation getaway. Enjoy a glass of wine on your private back yard patio as you relax at the end of a day. Close to all the nightlife that Paso has to offer & only a short drive to the beach. Turn-key & ready to call yours!
- Listing Status:
- Pending
- Date Added:
- April 17, 2026
- Data Last Updated:
- July 27, 2026 at 7:18AM
- Listing Office:
- John T. Fazio, RE Broker : 805-226-4100
- Listing Agent:
- John Fazio : 805-226-4100
- MLS ID:
- NS26079319

- General: Breakfast BarCeiling Fan(s)Eat-in KitchenGranite CountersHigh CeilingsRecessed LightingAll Bedrooms UpPrimary SuiteWalk-In Closet(s)
- Appliances: DishwasherDisposalGas RangeHot Water CirculatorIce MakerRefrigeratorWater SoftenerTankless Water HeaterWater To RefrigeratorDryerWasher
- Laundry: Washer HookupGas Dryer HookupInsideLaundry ClosetUpper Level
- Flooring: CarpetStoneVinyl
- A/C: Central AirGas
- Heating: Forced AirNatural Gas
- Fireplace: None
- General: Rain Gutters
- Other Structures: Front PorchConcretePatioCovered
- Pool: None
- Parking: ConcreteDriveway LevelDoor-SingleDrivewayGarage Faces FrontGarageGarage Door OpenerParking spaces: 1
- Roofing: AsphaltComposition
- Windows: BlindsCustom Covering(s)Double Pane WindowsInsulated WindowsScreens
- General: Synthetic Stucco2Slab
- Road/Access: City Street
- HOA Amenities: 0.0
- Originating MLS: CRMLS_CRM
- School District: Paso Robles Joint Unified
- County: San Luis Obispo
- Zoning: R2008066017
- View: HillsNeighborhoodTrees/WoodsView
- Fencing: Excellent ConditionPrivacyWood
- Utilities: Cable ConnectedElectricity ConnectedNatural Gas ConnectedPhone ConnectedSewer ConnectedWater ConnectedElectricity - On Property
- Water: Public
- Sewer: Public Sewer
- Source: CRMLS_CRM
This listing courtesy of John Fazio , John T. Fazio, RE Broker
Monthly Payment
- Principal & Interest $
- Property Taxes $
- Home Insurance $
- VA Funding Fee $