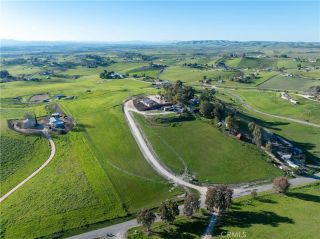
3640 Debonair Drive, Paso Robles, CA 93446
- 4 beds |
- 3 baths |
- 2,230 sqft
 Single-Family Home
  Built in 2007
  2acre lot
 3 car garage
  $520/sqft
  Listed 2 months ago
Property Description
Paso Robles Ranchette...Nestled on 2 usable acres and zoned AG, this peaceful horse property offers the perfect blend of rural living and convenience, just minutes from town. Designed for country living and equestrian use, the property includes fenced pasture/paddock areas, a riding arena with sand footing, pipe fencing, gated with 30 access, and a barn structure large enough for 4 to 5 paneled pens. Beautiful sunset views, mature landscaping, roses, irrigation, raised garden boxes, and fruit trees including peach, plum, apple, apricot, and pear create a peaceful and inviting outdoor setting. Additional features include covered RV parking with water, electricity, RV hookups, 50 amp service, cleanout, owned solar, and additional pens suitable for small animals, goats, pigs, or extra storage. Whether you are dreaming of horses, hobby farming, outdoor entertaining, or simply enjoying wide open space and country living, this versatile property offers endless possibilities. The spacious single level ranch style home features 4 bedrooms, 3 bathrooms, approximately 2,230 square feet, 9 foot ceilings, engineered wide plank wood flooring, new bedroom carpet, fresh interior paint, ceiling fans, wooden blinds, and a cozy gas fireplace. Warm and inviting living spaces filled with ranch-style charm, colors and character create a comfortable and welcoming atmosphere throughout the home. Thoughtfully designed for flexibility and comfort, the fourth bedroom is situated on the opposite side of the home and includes its own private bathroom, separate entrance, and side gate access, making it
- Listing Status:
- Active
- Date Added:
- May 10, 2026
- Data Last Updated:
- July 27, 2026 at 7:13AM
- Listing Office:
- Platinum Properties : 805-226-4204
- Listing Agent:
- Jana Lynn Kaba : 760-641-6430
- MLS ID:
- NS26097722
- General: N/K
- Style: Ranch
- Pool: N/K
- Parking: GarageParking spaces: 3
- General: 1
- HOA Amenities: 0.0
- Originating MLS: California Regional MLS
- County: San Luis Obispo
- Zoning: 015181055
- View: Mountains/Hills
- Fencing: Pipe
- Utilities: Cable AvailableElectricity ConnectedPropane
- Water: Well
- Sewer: Conventional Septic
- Source: California Regional MLS
This listing courtesy of Jana Lynn Kaba , Platinum Properties
Monthly Payment
- Principal & Interest $
- Property Taxes $
- Home Insurance $
- VA Funding Fee $