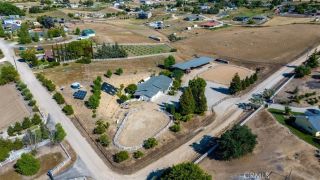
2245 Rancho Lomas Way, San Miguel, CA 93451
- 3 beds |
- 3 baths |
- 2,260 sqft
 Single-Family Home
  Built in 1989
  10acre lot
 —— car garage
  $438/sqft
  Listed 5 months ago
Property Description
Welcome to 2245 Rancho Lomas Way, a picturesque ranch retreat nestled in the heart of Paso Robles Independence Ranch community. This expansive 2,260+/- single-level home, set on 10+/- acres, is a sanctuary for those seeking a blend of rustic charm and modern convenience. As you step through the front door, you are greeted by a spacious living room, boasting a wood-burning stove set against a brick accent wall, cathedral ceilings, and stunning views of the wine country landscape. Natural light floods the space, highlighting the thoughtful upgrades and meticulous attention to detail. Adjoining the living room is a dining area seamlessly connected to the remodeled kitchen. Here, culinary dreams come alive with updated cabinets, granite countertops, vinyl plank flooring, and a chic backsplash, all complemented by recessed lighting. The kitchen is a true heart of the home, designed for both intimate family dinners and grander gatherings as the French door opens to the rear yard where just around the corner, an artificial turf patio with a jacuzzi tub invites relaxation and social evenings under the stars. The primary suite is a haven within the home, featuring cathedral ceilings and an attached bonus roomideal for an office or fitness roomoffering inspiring views of the sprawling hills. The primary en-suite bathroom is equally impressive with a tiled step-in shower, a large closet with built-in vanity, and ample cabinetry. The home also includes 2 additional bedrooms, each with vinyl plank flooring and unique touches such as a bonus playroom or study area in the 2nd bedroom, and
- Listing Status:
- Active
- Date Added:
- January 27, 2026
- Data Last Updated:
- July 27, 2026 at 2:11PM
- Listing Office:
- Merrill & Associates Real Estate :
- Listing Agent:
- Shonda Merrill : 805-235-6647
- MLS ID:
- NS26039825
- General: N/K
- Pool: N/K
- Parking: Parking spaces: 0
- General: 1
- HOA Amenities: 0.0
- Originating MLS: California Regional MLS
- County: San Luis Obispo
- Zoning: 019351018
- View: Mountains/HillsPanoramicNeighborhoodVineyardCity Lights
- Water: Well
- Sewer: Unknown
- Source: California Regional MLS
This listing courtesy of Shonda Merrill , Merrill & Associates Real Estate
Monthly Payment
- Principal & Interest $
- Property Taxes $
- Home Insurance $
- VA Funding Fee $