370 Pacific Avenue, Paso Robles, CA 93446
- 3 beds |
- 2 baths |
- 1,830 sqft
 Single-Family Home
  Built in 1959
  0.32acre lot
 2 car garage
  $505/sqft
  Listed 12 days ago
Property Description
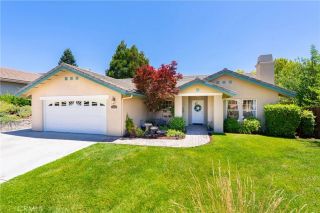
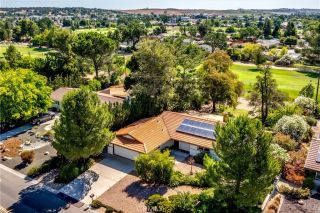
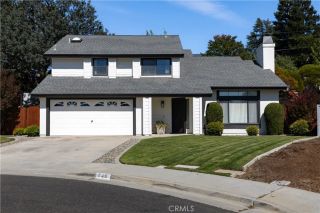
California Dreaming! A rare expression of historic Paso Robles, beautifully reimagined for modern life. Set on an exceptional 13,939 sqft. lot just blocks from downtown, this remodeled Craftsman-Victorian home pairs the architectural soul of a bygone era with comfort and refinement of a thoughtfully renewed home. Welcome to 370 Pacific Avenue on the Westside of Paso Robles with 3 bed/2 bath with 1,830 sqft. of living space. This Vintage masterpiece is truly a work of art. Hard wood floors greet you at the front door, a beautiful rock fireplace with wood mantle and a picturesque window to gaze out at the new landscape in front yard. The dining room has been tastefully remodeled with wood wainscoting and recessed lighting bring it all together. French doors have an incredible view to back trellis and deck that are shaded and a perfect spot for family bbq's and a glass of wine. Kitchen has stainless steel appliances, granite countertops with a corner window to view the beautiful setting up driveway. Kitchen has a side access door with ramp that is a perfect convenience to drop off groceries with a laundry room that sits off to the side. Tons of cabinet space, with a sink and washer & dryer. The brightest room in the home is a cute little nook with windows and the views of the front. Could be used as an office space,art room or to just enjoy some morning coffee. Hallway leads you to guest bathroom with original light vintage colors, pedestal sink and walk in shower. Hallway to bedrooms has cabinet space for linens and another bathroom that can be accessed from primary bedroom.
- Listing Status:
- Active
- Date Added:
- July 13, 2026
- Data Last Updated:
- July 27, 2026 at 7:13AM
- Listing Office:
- Realty Pros - A Professional Real Estate Company : 805-975-5204
- Listing Agent:
- Sheree Sagely : 805-440-0010
- MLS ID:
- NS26154047
- General: N/K
- Style: CraftsmanCraftsman/BungalowVictorian
- Pool: N/K
- Parking: GarageGarage - Single DoorGarage Door OpenerParking spaces: 2
- General: 1
- HOA Amenities: 0.0
- Originating MLS: California Regional MLS
- County: San Luis Obispo
- Zoning: 009221012
- View: Trees/Woods
- Fencing: Average ConditionWood
- Utilities: Cable AvailableElectricity ConnectedNatural Gas ConnectedSewer ConnectedWater Connected
- Water: Public
- Sewer: Public Sewer
- Source: California Regional MLS
This listing courtesy of Sheree Sagely , Realty Pros - A Professional Real Estate Company
Monthly Payment
- Principal & Interest $
- Property Taxes $
- Home Insurance $
- VA Funding Fee $

 New - 2 days ago