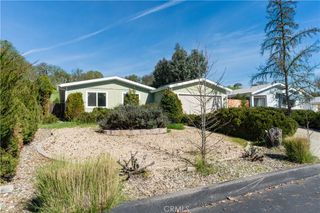
4755 Egret Lane, Paso Robles, CA 93446
- 3 beds |
- 2 baths |
- 1,344 sqft
 Single-Family Home
  Built in 1986
  5,994sqft lot
 2 car garage
  $371/sqft
  Listed 2 months ago
Property Description
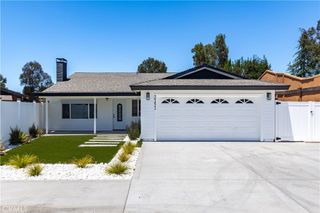
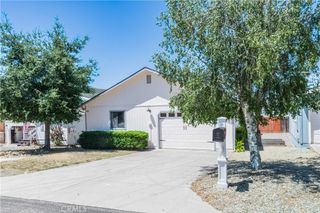
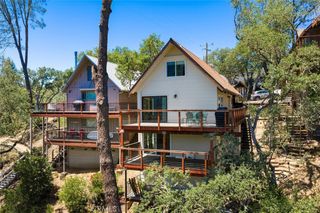
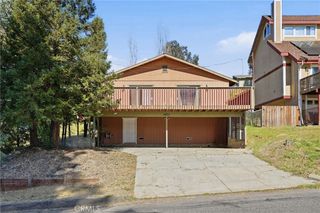
Located in the gated community of Heritage Ranch at Lake Nacimiento, this well-maintained single-owner home enjoys a peaceful setting with attractive hillside views and excellent indoor/outdoor living. Originally purchased directly from the builder, this home has been used exclusively as a family vacation retreat and has never been rented. The single-level floorplan offers approximately 1,344± SF with 3 bedrooms, 2 bathrooms, and an attached 2-car garage. Backing to open space, the property benefits from an expansive setting that makes it feel larger than its lot size would suggest. The easy-maintenance front yard and mature oak tree in the backyard complement the natural setting. Spacious living areas, abundant natural light, and multiple glass doors create a comfortable layout with direct access to the expansive rear deck from both the dining area and primary suite. Outdoor living is a standout feature of the property. The elevated rear deck, replaced in 2021, features a modern design, large retractable awning for shade, expansive views, and excellent entertaining potential. The setting feels private and removed while remaining conveniently located near Heritage Ranch amenities and Lake Nacimiento recreation. Interior features include a spacious living room with updated wood-burning stove insert and tiled fireplace surround, an open kitchen and dining area with hillside views, indoor laundry closet, and a generously sized primary suite with walk-in closet, en-suite bathroom, and direct deck access. Additional improvements include updated HVAC and water heater, plus the hall bathroom was recently updated with a new vanity, countertop, fixtures, toilet, and flooring. While much of the interior remains largely original cosmetically, the home presents clean, well-kept, functional, and move-in ready, offering an opportunity for future personalization to make it your own. Heritage Ranch owners enjoy access to a wide range of amenities, including gated entry, swimming pools, pickleball and tennis courts, parks, playgrounds, equestrian facilities, hiking and riding trails, dog park, campground areas, and private launch access to Lake Nacimiento. The community also offers the Oak Hill Shopping Center complete with grocery store, restaurant, gas station, and other everyday conveniences. The property has been priced accordingly and is being sold as-is. An excellent opportunity for a first-time buyer, downsizing buyer, or lake vacation home owner.
- Listing Status:
- Active
- Date Added:
- May 28, 2026
- Data Last Updated:
- July 27, 2026 at 7:18AM
- Listing Office:
- Country Real Estate : 805-239-9566
- Listing Agent:
- Pedro Plascencia : 805-239-9566
- MLS ID:
- NS26106602

- General: Awning(s)Rain Gutters
- Other Structures: WoodFront PorchDeckConcrete
- Pool: CommunityIn GroundLapAssociation
- Parking: ConcreteDoor-SingleDrivewayGarage Faces FrontGarageRV PotentialParking spaces: 4
- Roofing: ConcreteFlat TileTile
- Windows: Double Pane Windows
- General: Wood SidingCopper Plumbing1Raised
- Road/Access: Private Road
- HOA Amenities: Call for RulesClubhouseControlled AccessSport CourtDockDog ParkHorse Trail(s)ManagementOutdoor Cooking AreaOther CourtsPicnic AreaPlaygroundPickleballPoolRecreation RoomRV ParkingTennis Court(s)Trail(s)180.0Monthly
- Originating MLS: CRMLS_CRM
- School District: Paso Robles Joint Unified
- County: San Luis Obispo
- Zoning: 012183006
- View: Park/GreenbeltHillsMountain(s)Trees/WoodsView
- Fencing: Average ConditionChain Link
- Utilities: Cable ConnectedElectricity ConnectedPropanePhone ConnectedSewer ConnectedWater ConnectedStandard
- Sewer: Public Sewer
- Source: CRMLS_CRM
This listing courtesy of Pedro Plascencia , Country Real Estate
Monthly Payment
- Principal & Interest $
- Property Taxes $
- Home Insurance $
- VA Funding Fee $