4837 Tumbleweed Way, Paso Robles, CA 93446
- 3 beds |
- 2 baths |
- 1,216 sqft
 Single-Family Home
  Built in 1979
  4,500sqft lot
 —— car garage
  $370/sqft
  Listed 4 months ago
Property Description
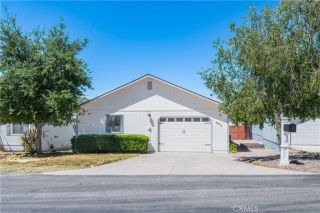
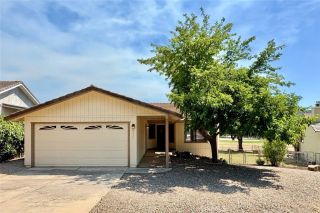
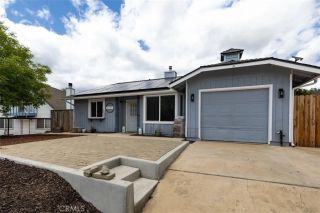
Introducing The Nacimiento Retreat, a welcoming escape in the sought-after Heritage Ranch community, just minutes from Lake Nacimiento and surrounded by endless opportunities for outdoor recreation. Offering 3 bedrooms, 2 bathrooms, and 1,216 sq ft, this home blends comfort, functionality, and a relaxed lifestyle setting. Entry from the left side of the home leads upstairs to the main living area, where an open-concept layout creates an easy, natural flow for both everyday living and entertaining. The living room is warm and inviting, featuring a wood pellet fireplace, ceiling fan, and vinyl flooring, with dual sliding glass doors that open to a private balconyperfect for enjoying the fresh air and peaceful surroundings. The space transitions seamlessly into the kitchen, complete with stainless steel appliances, a center island ideal for gathering, abundant cabinetry and shelving, and a spacious walk-in pantry. The primary suite serves as a comfortable retreat, complete with a walk-in closet, ceiling fan, and a private en-suite bathroom featuring a shower/tub combo and single vanity. Two additional bedrooms offer versatile space for guests, a home office, or hobbies, and are conveniently served by a second full bathroom with a shower/tub combo and single vanity. Step outside to a back deck that leads down to the backyard, creating additional space to relax, entertain, or take in the natural surroundings. The property also includes leased solar panels and a covered portion of the driveway for added convenience. As part of Heritage Ranch, residents enjoy access to a wealth of
- Listing Status:
- Active
- Date Added:
- March 10, 2026
- Data Last Updated:
- July 27, 2026 at 7:13AM
- Listing Office:
- Invest SLO : 805-709-7143
- Listing Agent:
- Chelsea King : 805-540-9333
- MLS ID:
- PI26053769
- Style: Traditional
- Pool: Community/Common
- Parking: Parking spaces: 0
- Roofing: AsphaltShingle
- General: Wood1
- HOA Amenities: Biking TrailsDockHiking TrailsHorse TrailsOther CourtsPlaygroundPool180.0Monthly
- Originating MLS: California Regional MLS
- County: San Luis Obispo
- Zoning: RSF012325003
- View: Mountains/HillsNeighborhoodTrees/Woods
- Fencing: N/K
- Restrictions: CC&R's
- Utilities: Cable AvailableElectricity ConnectedNatural Gas ConnectedPhone AvailableSewer ConnectedWater Connected
- Water: Public
- Sewer: Public Sewer
- Source: California Regional MLS
This listing courtesy of Chelsea King , Invest SLO
Monthly Payment
- Principal & Interest $
- Property Taxes $
- Home Insurance $
- VA Funding Fee $