549 Derby, Paso Robles, CA 93446
- 5 beds |
- 5 baths |
- 3,327 sqft
 Single-Family Home
  Built in 1932
  2.1acre lot
 1 car garage
  $389/sqft
  Listed 1 month ago
Property Description
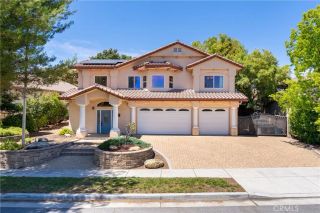
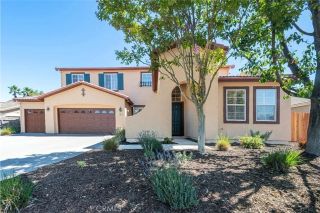
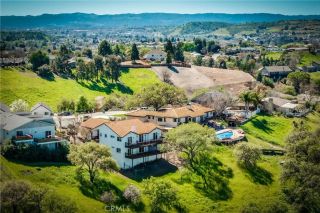
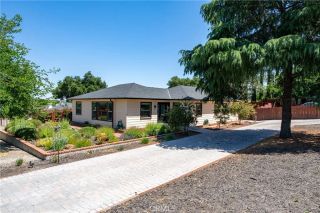
Located in the heart of Paso Robles Wine Country, this inviting Westside estate presents a rare opportunity to enjoy privacy, versatility, and sweeping views just moments from historic downtown Paso Robles. Set on more than two oak-studded acres, the property enjoys an elevated position capturing panoramic vistas of the surrounding hills and countryside from nearly every direction. The main residence offers four bedrooms and four bathrooms, including a flexible fourth bedroom ideally suited as a home office, library, or guest space. Rich in character and warmth, the home blends comfortable living with timeless appeal, creating an inviting setting for both everyday enjoyment and entertaining. Recent improvements include new appliances, a new HVAC system for the main residence and the addition of laundry facilities in both the main home and ADU. Complementing the main residence is a detached one-bedroom, one-bath ADU featuring vaulted ceilings and abundant natural light, offering excellent accommodations for guests, extended family, or rental use. A separate pool house has been enhanced with a new mini-split system, adding comfort and flexibility. The property also includes additional accessory structures, ample space for RV and recreational vehicle parking, and established infrastructure that supports a variety of lifestyle or income-producing opportunities. The estate has demonstrated strong rental versatility, with the main residence, ADU, and pool house each having been utilized as rental accommodations. Further value is found in the included landscape and main house reno
- Listing Status:
- Pending
- Date Added:
- June 4, 2026
- Data Last Updated:
- July 27, 2026 at 7:13AM
- Listing Office:
- Home & Ranch Sotheby's Intl : 805-434-9700
- Listing Agent:
- David Crabtree : 805-459-9261
- MLS ID:
- NS26110102
- General: Recessed LightingTile Counters
- Appliances: MicrowaveRefrigeratorGas StoveGas Range
- A/C: Central Forced Air
- Heating: Forced Air Unit
- Fireplace: FP in Living Room
- Pool: Private
- Parking: GarageGarage - Single DoorParking spaces: 1
- Roofing: Composition
- General: WoodAluminum Siding2
- HOA Amenities: 0.0
- Originating MLS: California Regional MLS
- County: San Luis Obispo
- Zoning: 009221021
- View: Mountains/HillsPanoramic
- Utilities: Electricity ConnectedNatural Gas ConnectedSee RemarksWater Connected
- Water: Public
- Sewer: Conventional Septic
- Source: California Regional MLS
This listing courtesy of David Crabtree , Home & Ranch Sotheby's Intl
Monthly Payment
- Principal & Interest $
- Property Taxes $
- Home Insurance $
- VA Funding Fee $