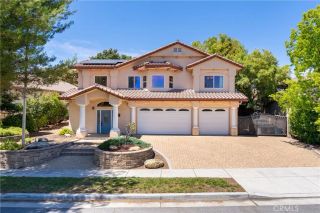
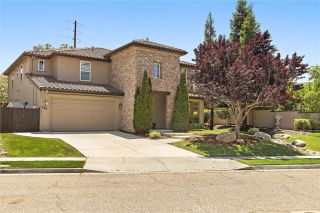
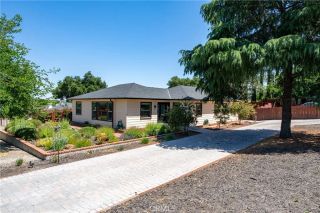
781 Angus St., Paso Robles, CA 93446
- 5 beds |
- 4 baths |
- 3,526 sqft
 Single-Family Home
  Built in 2002
  0.27acre lot
 3 car garage
  $362/sqft
  Listed 29 days ago
Property Description
Rare opportunity to own one of the largest and most distinguished homes in the highly sought-after Deer Park Estates. This impressive residence offers a spacious and beautifully maintained 3,526 sq ft floor plan featuring 5 bedrooms, 4 bathrooms, and a den-ideal for a home office or media room. Throughout the home, youll find abundant cabinetry providing exceptional storage. The main level showcases laminate flooring that flows seamlessly through the living spaces. Stepping inside, you are greeted by soaring ultra-high ceilings and an expansive living room that sets a striking first impression. The formal dining area is filled with natural light from front-facing windows and comfortably accommodates large gatherings, making it ideal for entertaining. Just off the entry, a full bathroom and generously sized den offer the perfect space for a home office or optional guest suite. At the rear of the home, walls of windows and glass doors frame beautiful views of the lush, landscaped backyard. The family room includes a cozy gas fireplace for cooler evenings, and lots of closet space. The oversized kitchen is designed for both function and gathering, featuring a large center island with breakfast bar seating, extensive cabinetry, abundant countertop space, and a walk-in pantry. Just off the kitchen, a private bedroom and full bathroom provide an excellent setup for multi-generational living, complete with a separate side entrance for added convenience and privacy. Upstairs, a dedicated built-in workspace provides the perfect study or home office area, complete with cabinetry and
- Listing Status:
- Active
- Date Added:
- May 15, 2026
- Data Last Updated:
- July 27, 2026 at 7:13AM
- Listing Office:
- RE/MAX Parkside Real Estate : 805-239-3310
- Listing Agent:
- Jeff Stelzl : 805-674-0642
- MLS ID:
- NS26135925
- General: Private Below GroundHeated
- Style: Contemporary
- Pool: Below GroundPrivateGuniteHeatedWaterfall
- Parking: GarageGarage - Single DoorGarage - Two DoorGarage Door OpenerParking spaces: 3
- Roofing: Tile/Clay
- General: Stucco2
- HOA Amenities: 0.0
- Originating MLS: California Regional MLS
- County: San Luis Obispo
- Zoning: 009777047
- View: City Lights
- Fencing: Wood
- Utilities: Electricity ConnectedNatural Gas ConnectedSewer ConnectedWater Connected
- Water: Public
- Sewer: Public Sewer
- Source: California Regional MLS
This listing courtesy of Jeff Stelzl , RE/MAX Parkside Real Estate
Monthly Payment
- Principal & Interest $
- Property Taxes $
- Home Insurance $
- VA Funding Fee $