7865 Airport, Paso Robles, CA 93446
- 4 beds |
- 4 baths |
- 3,016 sqft
 Single-Family Home
  Built in 1930
  48.54acre lot
 2 car garage
  $580/sqft
  Listed 2 months ago
Property Description
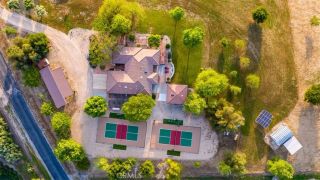
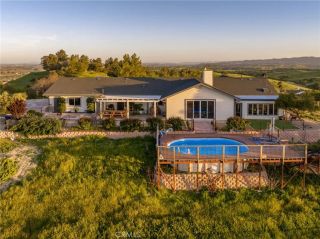
Rooted in history and built for modern living, this extraordinary 48 acre estate traces its origins to a working dairy farm of the 1930s and today stands as one of the Central Coast's most remarkable properties. Groves of olive trees, rows of wine grapes, beehives, and nearly a century of original outbuildings set the stage for something truly special. The main residence is a masterful reinvention of the original adobe structure, now a 1,800 sq ft two-bedroom, two-bathroom all-electric home. Original adobe walls finished in deep charcoal grey anchor the vaulted living room, while the kitchen shines with custom local granite countertops. The primary suite offers a walk-in closet, private patio access, and a spa-inspired bathroom with his-and-hers shower heads. The guest house is a two-bedroom, two-bathroom retreat with a deck, propane stove, and its own laundry, ideal for extended family or income potential. The finished two-car garage also features a bunkhouse and bonus room with power. The outbuildings are where this property truly sets itself apart. The reimagined Dairy Barn features three mini-splits, a full bathroom, kitchenette, office, and sitting room, ready with endless possibilities. Equestrian enthusiasts will love the six-stall Breezeway Horse Barn with four attached fenced corrals. An expansive Equipment Barn with workshop and the charming Carriage House round out an impressive collection of structures. Two wells, water rights to the Estrella River at 400 acre-feet annually, three electric meters, and barn-mounted solar panels provide exceptional infrastructure.
- Listing Status:
- Active
- Date Added:
- May 16, 2026
- Data Last Updated:
- July 27, 2026 at 7:13AM
- Listing Office:
- Century 21 Masters : 805-541-1921
- Listing Agent:
- Joanna Nowinski : 805-470-9938
- MLS ID:
- NS26107228
- General: Above GroundPrivate
- Pool: N/K
- Parking: Parking spaces: 2
- Roofing: Metal
- General: AdobeStucco1
- HOA Amenities: 0.0
- Originating MLS: California Regional MLS
- County: San Luis Obispo
- Zoning: 027191048
- View: Lake/RiverPanoramicPastureVineyard
- Utilities: Electricity ConnectedPropane
- Water: Agricultural WellWell
- Sewer: Unknown
- Source: California Regional MLS
This listing courtesy of Joanna Nowinski , Century 21 Masters
Monthly Payment
- Principal & Interest $
- Property Taxes $
- Home Insurance $
- VA Funding Fee $