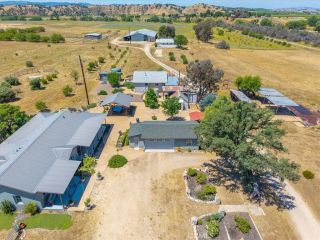
6130 Buckhorn Ridge, San Miguel, CA 93451
- 4 beds |
- 3 baths |
- 2,629 sqft
 Single-Family Home
  Built in 2005
  10acre lot
 2 car garage
  $599/sqft
  Listed 2 months ago
Property Description
Set on 10 acres in the heart of San Miguels wine country, this Central Coast estate offers a blend of refined living, recreation, and equestrian functionality. The property captures panoramic vineyard views from an elevated position, offering a true sense of being on top of the world, surrounded by open skies and rolling vineyards in every direction. The Spanish-style residence, completed in 2005, features 3 bedrooms and 2 bathrooms across 2,209 square feet of single-level living. Spacious rooms and seamless indoor-outdoor flow create a comfortable, elevated feel. Just beyond, a detached casita built in 2012 offers approximately 420 square feet with its own kitchen, providing a private and flexible space for extended family, guests, or rental use. For those who enjoy an active and social lifestyle, two custom-built pickleball courts transform the property into a true destination. Perfectly positioned to take in the surrounding views, they invite everything from relaxed morning rallies to lively weekend gatherings. Whether hosting friends or enjoying a quiet match at sunset, this feature adds a fun and elevated recreational element rarely found in properties of this caliber. The land and facilities support a range of uses for horses, livestock, or a hands-on country lifestyle. A 3-stall Barnmaster barn with tack room is complemented by a dressage court, two turn-out paddocks, and fenced, cross-fenced pastures for rotation and grazing. Well-suited for horses, goats, sheep, or 4-H projects, the setup offers flexibility while maintaining a clean, picturesque setting. The ground
- Listing Status:
- Active
- Date Added:
- April 10, 2026
- Data Last Updated:
- July 27, 2026 at 7:13AM
- Listing Office:
- GUIDE Real Estate : 916-975-2700
- Listing Agent:
- Alison Haupt : 805-215-4474
- MLS ID:
- NS26077651
- General: Above Ground
- Style: Mediterranean/Spanish
- Pool: N/K
- Parking: Direct Garage AccessGarageGarage - Single DoorGarage Door OpenerParking spaces: 2
- Roofing: Spanish Tile
- General: StuccoFrame1
- HOA Amenities: 0.0
- Originating MLS: California Regional MLS
- County: San Luis Obispo
- Zoning: 019301021
- View: Mountains/HillsPanoramicValley/CanyonVineyard
- Fencing: Cross FencingWireChain Link
- Utilities: Electricity ConnectedPropaneWater Connected
- Water: Well
- Sewer: Conventional Septic
- Source: California Regional MLS
This listing courtesy of Alison Haupt , GUIDE Real Estate
Monthly Payment
- Principal & Interest $
- Property Taxes $
- Home Insurance $
- VA Funding Fee $