14485 Burlington Pkwy, Penn Valley, CA 95946
- 3 beds |
- 3 baths |
- 3,973 sqft
 Single-Family Home
  Built in 2000
  5.03acre lot
 3 car garage
  $201/sqft
  Listed 1 month ago
Property Description
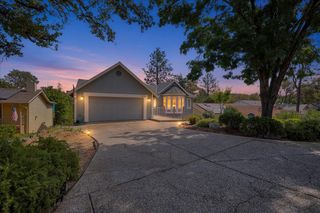
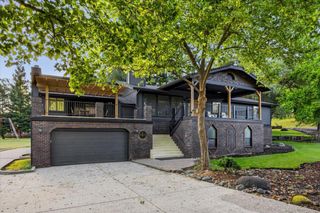
Discover the space, setting and value you've been waiting for at this beautiful Penn Valley property. Situated on approximately 5 usable acres, this spacious custom home captures sweeping panoramic views stretching toward Donner Summit and the Sierra Buttes. Walls of windows showcase the scenery, while the expansive deck and covered patio offer wonderful spaces to relax, entertain and enjoy the peaceful surroundings. The home features 3 bedrooms and 3 full bathrooms with a versatile floor plan designed for comfortable everyday living. The main level offers generous gathering spaces, a spacious kitchen and an oversized primary suite with a large ensuite bath. Downstairs provides even more flexibility with its own living area, bedroom, full bathroom and oversized game roomideal for guests, extended family, entertaining, a home office or multi-generational living. Outside, enjoy usable acreage with room for gardening, animals and recreation. RV parking, an attached finished 2-car garage, a detached oversized garage with workshop space, plus approximately 500 square feet of additional carpeted interior-access storage provide plenty of room for your vehicles, hobbies and toys.
- Listing Status:
- Active
- Data Last Updated:
- October 9, 2026 at 7:30AM
- Listing Office:
- RE/MAX Gold : 4770711
- Listing Agent:
- Alisa A Johnson : 530 5594871
- MLS ID:
- 226103674
- General: Balcony
- Style: RanchOther
- Other Structures: Second GarageWorkshop
- Parking: AttachedRV PossibleDetachedRV StorageGarage Door OpenerGarage Facing FrontUncovered Parking Spaces 2+Workshop in GarageParking spaces: 0
- Roofing: Composition
- Windows: Dual Pane Full
- General: Cement SidingWoodTwoRaised
- Road/Access: Paved
- HOA Amenities: 0.0
- Originating MLS: MLS Metrolist
- School District: Nevada
- County: Nevada
- Topography: Lot Grade Varies
- Zoning: 001-321-060-000
- Utilities: PublicInternet AvailablePropane Tank LeasedOther
- Water: Storage TankWellSee Remarks
- Sewer: Septic System
- Source: MLS Metrolist
This listing courtesy of Alisa A Johnson , RE/MAX Gold
Monthly Payment
- Principal & Interest $
- Property Taxes $
- Home Insurance $
- VA Funding Fee $