18198 Hummingbird Dr, Penn Valley, CA 95946
- 3 beds |
- 2 baths |
- 4,115 sqft
 Single-Family Home
  Built in 1989
  0.32acre lot
 2 car garage
  $194/sqft
  Listed 1 month ago
Property Description
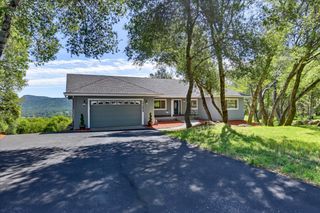
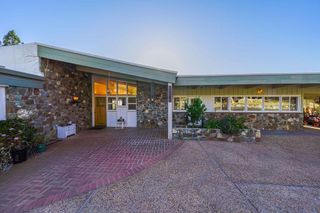
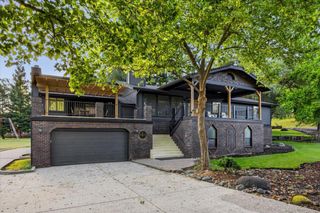
Fully remodeled and move-in ready, this home at 18198 Hummingbird Dr in Penn Valley, CA, offers a modern sanctuary nestled in a peaceful, wooded setting. The heart of the residence is a seamless great room that combines the living, dining, and kitchen areas around a cozy fireplace. Designed for effortless entertaining, the main living area flows into a chef's kitchen featuring sleek stainless steel appliances, an induction cooktop, a double oven, a wine cooler, and a massive 10-foot center island. The primary suite serves as a true spa-inspired retreat, complete with a freestanding soaking tub, a fireplace, double vanity, and a zero-entry walk-in shower with a rainfall shower head. Two additional bedrooms and a full bathroom complete the main level, while the finished lower level functions as a private living suite with its own living room, kitchenette, bedroom, and full bath, ideal for multigenerational living or extended guests. Outdoors, an expansive deck spans the full width of the back of the house, offering seamless outdoor living and views of the surrounding natural landscape. Solar panels for energy efficiency, and an attached garage round out this move-in-ready home, versatile enough for a growing family, extended relatives, or multiple generations under one roof.
- Listing Status:
- Active
- Data Last Updated:
- October 9, 2026 at 7:30AM
- Listing Office:
- Compass : 3452074
- Listing Agent:
- Jason Burkhart : 408 5137500
- MLS ID:
- 226108182
- Parking: AttachedGarage Facing FrontParking spaces: 0
- Roofing: Composition
- General: ConcreteFrameWood SidingTwoPillarPostPier
- HOA Amenities: BarbequePlaygroundPoolClubhousePutting Green(s)Exercise CourtGolf CourseTennis CourtsGreenbeltTrailsLakeParkMaintenanceGroundsSecurityPool3702.0Annually
- Originating MLS: MLS Metrolist
- School District: Nevada
- County: Nevada
- Zoning: 033-320-014-000
- Utilities: Cable AvailablePublicElectricSewer In & ConnectedInternet AvailableSolarPropanePropane Tank Leased220 Volts in Laundry
- Water: Public
- Sewer: Public Sewer
- Source: MLS Metrolist
This listing courtesy of Jason Burkhart , Compass
Monthly Payment
- Principal & Interest $
- Property Taxes $
- Home Insurance $
- VA Funding Fee $