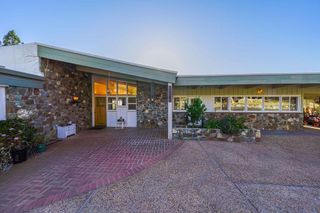
17993 Jayhawk Dr, Penn Valley, CA 95946
- 3 beds |
- 3 baths |
- 2,938 sqft
 Single-Family Home
  Built in 1979
  10,454sqft lot
 2 car garage
  $279/sqft
  Listed 1 month ago
Property Description
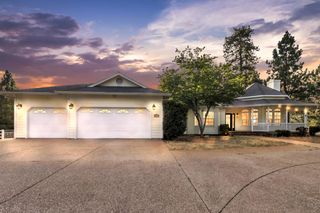
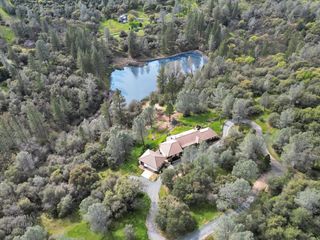
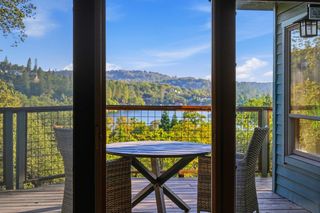
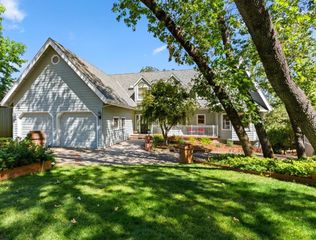
Fall in love with this beautifully designed home with a level driveway that lives like a single story while offering exceptional versatility. Perfect for modern living and multigenerational families, it features two separate living areas for maximum flexibility. This home boasts impressive upgrades including an OWNED solar system with battery backup, a newer roof (2019), and high-speed internet ideal for working from home. Enjoy spectacular views of the 13th fairway from multiple rooms, creating a picturesque daily backdrop. The gourmet kitchen is a chef's dream with a gas cooktop, striking copper peninsula, generous pantry, and premium Thermador + Bosch appliances. Step outside through patio doors to enjoy the spacious upper composite deck and lower brick patio seamlessly blending indoor and outdoor living. The lower level features a cozy family room with fireplace, Murphy bed, and full bathroom, plus a spacious golf cart garage with a brand-new studio space perfect for art projects, crafting, or even a second kitchen (plumbing is in place). Washer and dryer hookups are conveniently located on both levels. Located in the desirable, 24-hour gated and fire-wise community of Lake Wildwood, residents enjoy a championship golf course, tennis and pickleball courts, swimming pool, recreation center, five beautiful parks, and one of the best 4th of July fireworks shows in the area. This exceptional home offers the perfect blend of luxury, functional main floor design, and resort-style living.
- Listing Status:
- Active
- Data Last Updated:
- July 6, 2026 at 1:30PM
- Listing Office:
- Wesely & Associates : 6061486
- Listing Agent:
- Robynn K Paxton Landrum : 916 2202251
- MLS ID:
- 226066654
- General: Balcony
- Style: Contemporary
- Pool: Common Facility
- Parking: 24'+ Deep GarageUncovered Parking Spaces 2+Golf CartGuest Parking AvailableParking spaces: 0
- Roofing: Composition
- Windows: Dual Pane Full
- General: WoodTwoRaised
- HOA Amenities: BarbequePlaygroundPoolClubhousePutting Green(s)Recreation FacilitiesGolf CourseTennis CourtsTrailsParkSecurityPool3721.0Annually
- Originating MLS: MLS Metrolist
- School District: Nevada
- County: Nevada
- Zoning: 033-410-036-000
- Utilities: Internet AvailableSolarPropane Tank Leased220 Volts in Kitchen220 Volts in Laundry
- Water: Public
- Sewer: Public Sewer
- Source: MLS Metrolist
This listing courtesy of Robynn K Paxton Landrum , Wesely & Associates
Monthly Payment
- Principal & Interest $
- Property Taxes $
- Home Insurance $
- VA Funding Fee $