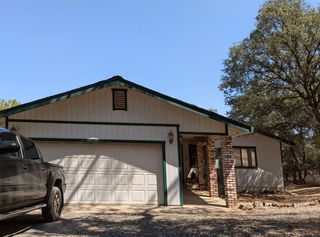
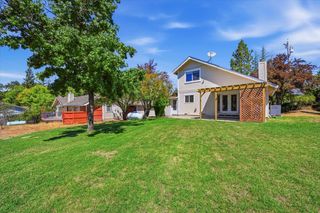
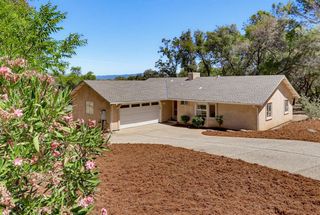
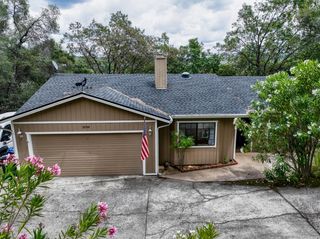
19011 Siesta Dr, Penn Valley, CA 95946
- 3 beds |
- 2 baths |
- 1,230 sqft
 Single-Family Home
  Built in 1975
  0.49acre lot
 2 car garage
  $370/sqft
  Listed 1 month ago
Property Description
Welcome to this beautifully updated home where the major improvements have already been completed, allowing you to simply move in and enjoy. Thoughtfully remodeled over the past several years, this home features luxury vinyl plank flooring throughout, stunning quartz countertops, beautifully renovated bathrooms, stainless steel kitchen and laundry appliances, and a stylish fireplace that serves as the heart of the living space. Beyond the cosmetic updates, you'll appreciate the significant investments made in comfort and efficiency, including newer central air conditioning, a mini-split heat pump system, QuietCool whole house fan, EcoBee Smart Thermostat, whole house generator with transfer switch, fiber cement siding, finished garage with epoxy floors, and Ring security cameras. Conveniently located just minutes from Highway 20, this home offers an easy commute while enjoying the peaceful surroundings of Penn Valley. Historic Grass Valley and Nevada City are approximately 15 minutes away, Sacramento is about an hour's drive and Lake Tahoe is just 90 minutes away for year-round recreation. Quality updates, modern conveniences, and an excellent location make this home one you won't want to miss. Whether you're commuting, working remotely, or simply looking for a move-in ready home with exceptional upgrades, this property checks all the boxes.
- Listing Status:
- Active
- Data Last Updated:
- October 9, 2026 at 7:30AM
- Listing Office:
- Century 21 Cornerstone Realty : 4325444
- Listing Agent:
- Michelle A Devita : 530 5590538
- MLS ID:
- 226097214
- Style: Ranch
- Parking: AttachedRV PossibleGarage Facing FrontUncovered Parking Spaces 2+Guest Parking AvailableParking spaces: 0
- Roofing: Composition
- Windows: Dual Pane Partial
- General: Fiber CementWoodRaised
- HOA Amenities: 0.0
- Originating MLS: MLS Metrolist
- School District: Nevada
- County: Nevada
- Zoning: 051-260-073-000
- Utilities: PublicGenerator220 Volts in Laundry
- Water: Public
- Sewer: Septic System
- Source: MLS Metrolist
This listing courtesy of Michelle A Devita , Century 21 Cornerstone Realty
Monthly Payment
- Principal & Interest $
- Property Taxes $
- Home Insurance $
- VA Funding Fee $