143 Muir Woods Road, Perris, CA 92570
- 3 beds |
- 2 baths |
- 1,848 sqft
 Single-Family Home
 Built in 2015
 5,227sqft lot
 2 car garage
 $308/sqft
 Listed 12 days ago
Property Description
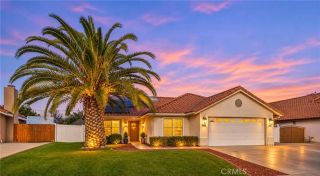
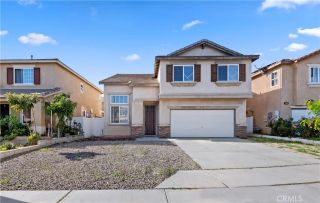
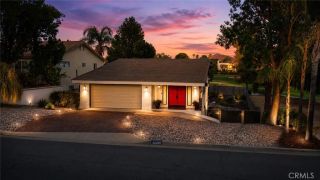
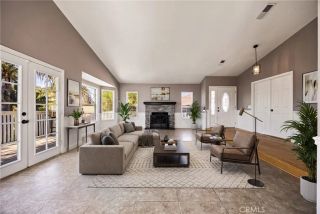
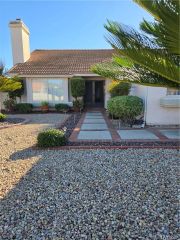
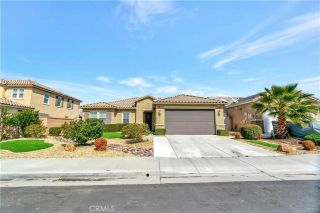
Welcome home to this charming, beautifully maintained single-story home in the city of Perris! From the moment you arrive, youll appreciate the inviting curb appeal, featuring lush green grass, a clean, manicured front yard, and ample parking. Inside, youll find attractive plank flooring, neutral color tones, and a welcoming layout designed for comfortable everyday living. The spacious kitchen is the heart of the home, featuring a large center island, walk-in pantry, and an open-concept design that flows seamlessly into the dining area and family room. The family room offers plenty of natural light and sliding glass doors that lead to the backyard, creating an ideal space for indoor-outdoor living. The generously sized primary suite features an adjoining bathroom with dual sinks, a walk-in shower and tub, and an oversized walk-in closet. Two additional bedrooms, a full secondary bathroom with a shower and tub, and a convenient indoor laundry room complete the interior. Additional highlights include a garage with durable epoxy flooring, paid-off solar, and the added benefit of NO HOA! Step outside to enjoy the covered patio and low-maintenance backyard with cemented and rock hardscaping, offering space to relax and entertain. This delightful home combines comfort, functionality, and energy-saving features, making it one you wont want to miss!
- Listing Status:
- Active
- Date Added:
- November 9, 2026
- Data Last Updated:
- November 22, 2026 at 3:11PM
- Listing Office:
- Fiv Realty Co :
- Listing Agent:
- Stacie Korcok : 909-994-2164
- MLS ID:
- IG26238146
- General: N/K
- Pool: N/K
- Parking: Direct Garage AccessParking spaces: 2
- General: Stucco1
- HOA Amenities: 0.0
- Originating MLS: California Regional MLS
- County: Riverside
- Zoning: 330540004
- View: Mountains/HillsValley/CanyonCity Lights
- Fencing: Vinyl
- Utilities: Electricity ConnectedPhone AvailableSewer ConnectedWater Connected
- Water: Public
- Sewer: Public Sewer
- Source: California Regional MLS
This listing courtesy of Stacie Korcok , Fiv Realty Co
Monthly Payment
- Principal & Interest $
- Property Taxes $
- Home Insurance $
- VA Funding Fee $

 New - 3 days ago