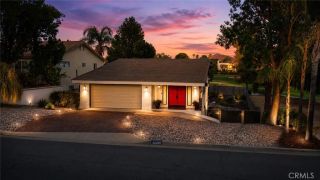
27367 Terrytown Road, Menifee, CA 92586
- 3 beds |
- 2 baths |
- 1,785 sqft
 Single-Family Home
 Built in 1990
 6,970sqft lot
 2 car garage
 $292/sqft
 Listed 10 days ago
Property Description
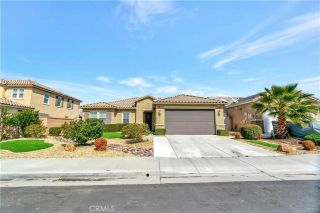
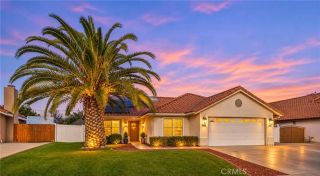
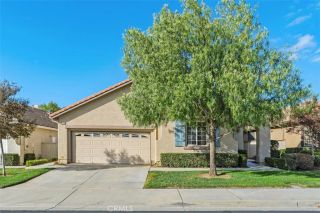
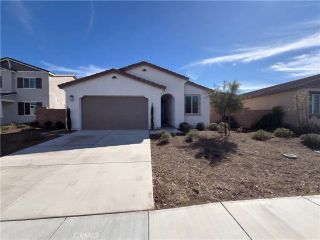
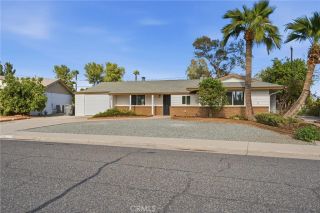
Enjoy peaceful, easy living in this lovely 1-story home in the desirable 55+ Serenade community. Tranquil low-maintenance desert landscaping includes decorative rock yards with fruit trees, rose bushes, palms, mini gazebo, malibu lights & large covered patio with privacy screen, 2 ceiling fams & a misting system, perfect for relaxing or entertaining. Abundant windows allow light-filled main living areas. The open floorplan features an ideal kitchen w/tiled countertops & bar overlooking a sunny dining alcove with view of your private yard. Upgraded kitchen cabinets have pull-out shelves (pantry) & self-closing doors. Gas range, microwave & upgraded lighting included. The large living room/formal dining area combo is ideal for relaxing or entertaining. The inviting family room has easy-care laminate flooring, is open to the kitchen & a sliding door opens to your backyard "retreat". This home has 2 full baths with the master suite offering dual sinks, a soaking tub, separate shower & large alk-in closet with built-in storage. The 2-car garage has ample cabinets & worktops & a side door leading to side yard. The oversized driveway is ideal for extra parking & leads to a gated RV parking pad on side of house. There are CC&R's but no HOA dues! The home also has a leased solar system that owners believe is transferable. This is a lovely home just waiting for it's new owners.
- Listing Status:
- Active
- Date Added:
- November 11, 2026
- Data Last Updated:
- November 22, 2026 at 4:12PM
- Listing Office:
- Berkshire Hathaway HomeService : 949-768-1000
- Listing Agent:
- Brenda Flick : 949-770-6562
- MLS ID:
- OC26241923
- General: N/K
- Style: Contemporary
- Pool: N/K
- Parking: Direct Garage AccessGarageGarage - Two DoorGarage Door OpenerParking spaces: 2
- Roofing: Tile/Clay
- General: Stucco1
- HOA Amenities: 0.0
- Originating MLS: California Regional MLS
- County: Riverside
- Zoning: 336331009
- View: N/K
- Fencing: Good ConditionVinyl
- Restrictions: CC&R's
- Utilities: Electricity ConnectedNatural Gas ConnectedPhone AvailableSewer ConnectedWater Connected
- Water: Public
- Sewer: Public Sewer
- Source: California Regional MLS
This listing courtesy of Brenda Flick , Berkshire Hathaway HomeService
Monthly Payment
- Principal & Interest $
- Property Taxes $
- Home Insurance $
- VA Funding Fee $

 New - 1 day ago