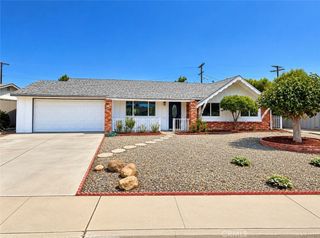
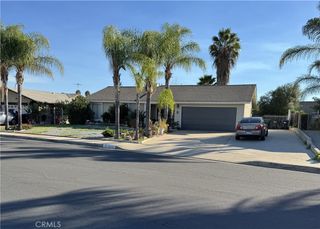
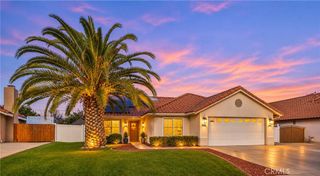
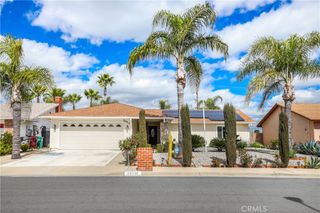
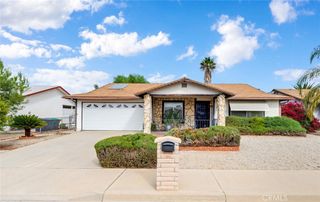
28410 E Worcester, Sun City, CA 92586
- 2 beds |
- 2 baths |
- 1,458 sqft
 Single-Family Home
 Built in 1965
 7,405sqft lot
 1 car garage
 $300/sqft
 Listed 2 days ago
Property Description
STUNNING TOP-TO-BOTTOM PROFESSIONAL REHAB!Spectacular views of the expansive, quiet green belt/former golf course properties.Welcome to this beautifully reimagined 2-bedroom, 2-bathroom single-story home located in the premier 55+ Sun City Civic Association. No stone has been left unturned in this magnificent transformation! Step inside to discover a bright, modern, open-concept floor plan created by opening up the main living area, perfectly complemented by brand-new flooring, fresh custom baseboards, and crisp interior paint throughout. The gorgeous chef's kitchen features all-new cabinets, sleek new countertops, a new deep-basin sink, modern fixtures, a full suite of brand-new appliances, and bright new recessed lighting. Relax in the spacious living room or unwind in the separate enclosed sunroom framing sweeping views of the lush golf course. Both bathrooms have been completely overhauled with new vanities, matching countertops, updated fixtures, new toilets, and custom-tiled showers. The functional laundry room boasts a new countertop, freshly painted cabinetry, and new hardware. Major mechanical and exterior upgrades provide ultimate peace of mind, including a brand-new water heater, updated electrical panel work, professional HVAC servicing, new windows, a brand-new garage door, and completely refreshed low-maintenance landscaping. Freshly painted exterior completes the incredible curb appeal. Enjoy world-class community amenities including a clubhouse, pools, fitness center, and social clubs. Completely turnkey and waiting for you—schedule your tour today!
- Listing Status:
- Active
- Date Added:
- November 20, 2026
- Data Last Updated:
- November 22, 2026 at 4:17PM
- Listing Office:
- Broker Town, Inc. : 951-225-2113
- Listing Agent:
- Lisa Byrd : 951.902.0767
- Contact:
- 951.902.0767
- MLS ID:
- SW26246348

- Pool: CommunityAssociation
- Parking: Parking spaces: 1
- General: 1
- HOA Amenities: Billiard RoomClubhouseFitness CenterGame RoomPickleballPoolSpa/Hot TubTennis Court(s)382.0Annually
- Originating MLS: CRMLS_CRM
- School District: Menifee Union
- County: Riverside
- Zoning: 337101009
- View: Mountain(s)NeighborhoodView
- Water: Public
- Sewer: Public Sewer
- Source: CRMLS_CRM
This listing courtesy of Lisa Byrd , Broker Town, Inc.
Monthly Payment
- Principal & Interest $
- Property Taxes $
- Home Insurance $
- VA Funding Fee $

 New - 2 days ago