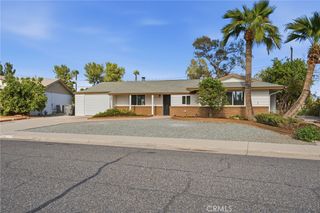
26033 Lancaster Drive, Menifee, CA 92586
- 2 beds |
- 2 baths |
- 1,700 sqft
 Single-Family Home
 Built in 1972
 7,405sqft lot
 2 car garage
 $224/sqft
 Listed 6 days ago
Property Description
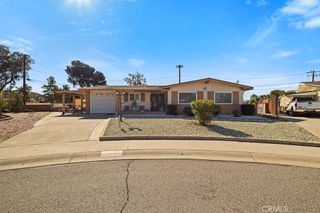
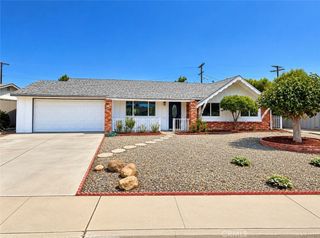
Your dream 55+ lifestyle starts here! Imagine waking up to sunshine, a home that practically runs itself, and a calendar full of friends and fun. In Sun City, Menifee, that is everyday life: 40+ clubs and interest groups, two sparkling pools, a spa, a fitness center, lawn bowling, tennis, and year-round community events, all minutes from I-215, shopping, dining, and medical care. This easy-care single-story 2-bed/2-bath home has an open floor plan that is bright and airy with lots of windows, and an added room at the back of the house is currently set up as a family room and an optional 3rd bedroom, which means the choices are endless. It is powered by 22 solar panels and cooled and warmed by a brand-new HVAC system, so you can relax in comfort and enjoy lower energy costs year-round. With no carpet and vinyl flooring throughout, and a yard full of fruit trees, including grapefruit, orange, pomegranate, and lemon, this home is ready to be loved. Short sale opportunity: an attractively priced home with solar, a brand-new HVAC, and tenants in place. Sale is subject to third-party lender approval, which may take longer than a conventional sale. Sold tenant-occupied: the buyer purchases subject to the existing month-to-month tenancy, and the tenants would like to remain if possible, making it a smart long-term hold for investors with income in place: an established, in-demand 55+ community with low HOA dues, solar savings, and a new HVAC that reduces near-term maintenance. 55+ community; applicants must satisfy Sun City Civic Association age requirements. Showings by appointment only with 24 hour notice to tenants. Please do not disturb occupants.
- Listing Status:
- Active
- Date Added:
- November 17, 2026
- Data Last Updated:
- November 22, 2026 at 4:17PM
- Listing Office:
- BHHS CA Properties : 714-998-8810
- Listing Agent:
- Sandy Rodriguez : 714-998-8810
- Contact:
- 714-624-1085
- MLS ID:
- PW26245330

- General: AssociationCommunityIn Ground
- Style: Traditional
- Other Structures: Front PorchPatioOpen
- Pool: CommunityIn GroundAssociation
- Parking: ConcreteDoor-MultiDirect AccessDriveway LevelDrivewayGarage Faces FrontGarageRV Access/ParkingParking spaces: 6
- Roofing: Composition
- General: StuccoCopper Plumbing1Concrete Perimeter
- Road/Access: City Street
- HOA Amenities: ClubhouseSport CourtFitness CenterMaintenance GroundsPoolRecreation RoomSpa/Hot Tub45.0Monthly
- Originating MLS: CRMLS_CRM
- School District: Menifee Union
- County: Riverside
- Zoning: 335132003
- View: Mountain(s)NeighborhoodView
- Fencing: BlockChain LinkWood
- Utilities: Electricity ConnectedSewer ConnectedWater Connected
- Water: Public
- Sewer: Public Sewer
- Source: CRMLS_CRM
This listing courtesy of Sandy Rodriguez , BHHS CA Properties
Monthly Payment
- Principal & Interest $
- Property Taxes $
- Home Insurance $
- VA Funding Fee $

 New - 2 days ago