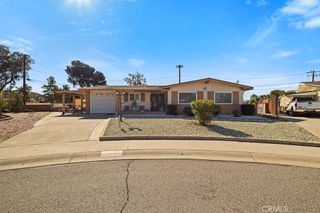
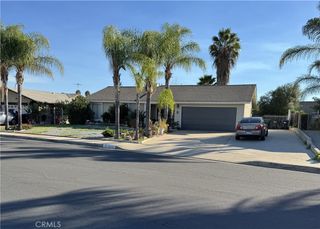
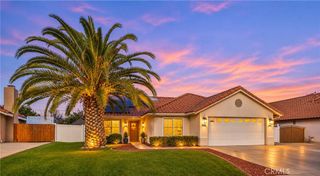
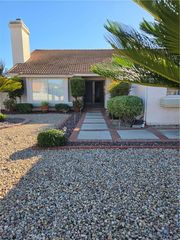
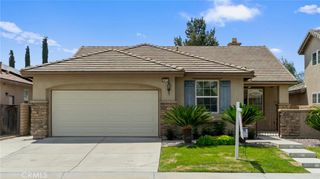
26805 China Drive, Menifee, CA 92585
- 3 beds |
- 3 baths |
- 1,773 sqft
 Single-Family Home
 Built in 1998
 4,356sqft lot
 2 car garage
 $248/sqft
 Listed 11 days ago
Property Description
Welcome to The Club, a desirable gated 55+ community in Menifee! This spacious single-story home offers a versatile floor plan, abundant natural light, and comfortable living throughout. The inviting front living room features numerous windows that fill the space with natural light, while a nearby bedroom provides flexibility for guests or a home office. The generous kitchen is designed for both everyday living and entertaining, featuring a center island, sink overlooking the outdoors, additional cabinetry, guest seating, and a walk-in pantry. A sliding glass door provides easy access to the backyard, where a covered patio offers the perfect setting for relaxing or enjoying the outdoors. One of this home's standout features is its dual primary-style bedroom arrangement, with two spacious bedrooms each offering access to their own bathrooms. A third bedroom enjoys convenient access to an additional half bath, creating a functional layout with plenty of privacy. Additional highlights include a newer A/C unit, solar added through a Power Purchase Agreement (PPA), and an attached two-car garage. Enjoy the benefits of living in The Club, a gated community offering a clubhouse, swimming pool, tennis courts, and recreational amenities, all supported by monthly HOA dues. Spacious, functional, and designed for easy single-story living—this home is ready for its next chapter!
- Listing Status:
- Active
- Date Added:
- November 11, 2026
- Data Last Updated:
- November 22, 2026 at 3:18PM
- Listing Office:
- Century 21 Masters : 888-862-1194
- Listing Agent:
- Karen Myatt : 888-862-1194
- Contact:
- 951-326-5000
- MLS ID:
- SW26242156

- General: AssociationIn Ground
- Style: Contemporary
- Other Structures: Front PorchConcretePatioCovered
- Pool: In GroundAssociation
- Parking: ConcreteDirect AccessGarage Faces FrontGarageParking spaces: 2
- Roofing: Tile
- General: FrameStucco1Slab
- Road/Access: Paved
- HOA Amenities: ClubhouseControlled AccessSport CourtDog ParkMeeting RoomOutdoor Cooking AreaBarbecuePoolPet RestrictionsTennis Court(s)Trail(s)165.0Monthly
- Originating MLS: CRMLS_CRM
- School District: Perris Union High
- County: Riverside
- Zoning: R-T331410016
- View: None
- Fencing: Stucco Wall
- Utilities: Cable ConnectedElectricity ConnectedNatural Gas ConnectedPhone ConnectedSewer ConnectedUnderground UtilitiesWater ConnectedPhotovoltaics Third-Party Owned
- Water: Public
- Sewer: Public Sewer
- Source: CRMLS_CRM
- Exclusions: No refrigerator or washer or dryer on the property
This listing courtesy of Karen Myatt , Century 21 Masters
Monthly Payment
- Principal & Interest $
- Property Taxes $
- Home Insurance $
- VA Funding Fee $

 New - 2 days ago