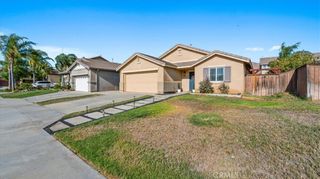
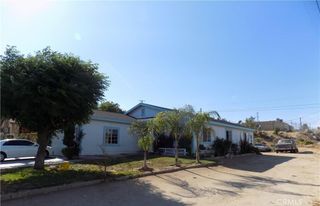
1508 Portrait Road, Perris, CA 92571
- 4 beds |
- 3 baths |
- 1,749 sqft
 Single-Family Home
  Built in 1990
  3,485sqft lot
 2 car garage
  $274/sqft
  Listed 1 month ago
Property Description
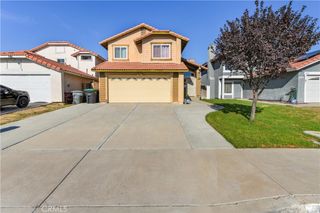
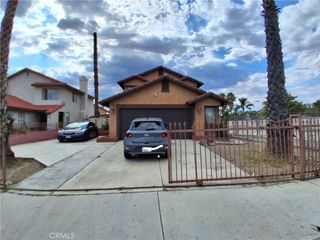
Two-Story Fixer with 4 Bedrooms and 2.5 Bathrooms and 1,749 square feet of living space. Built in 1990 and offered in its original condition, this property is ready for an update and presents an excellent opportunity to create a home to your own taste. The main level features a formal living room and dining area, along with a spacious family room complete with a fireplace. The kitchen includes tile countertops and a sliding glass door providing easy access to the backyard. All four bedrooms are located upstairs. The primary suite includes a private bathroom, with an additional guest bathroom conveniently located upstairs. Additional features include carpet and linoleum flooring, an interior laundry room with washer/dryer hookups, and an attached garage with direct interior access. With its functional floor plan, generous bedroom count, and backyard access, this fixer-upper is ready for renovation and a fresh new look. 2 Car Garage and the backyard is ready for a your new garden.
- Listing Status:
- Active
- Date Added:
- September 5, 2026
- Data Last Updated:
- September 22, 2026 at 10:18PM
- Listing Office:
- Coldwell Banker Top Team : 909-287-2222
- Listing Agent:
- CYNTHIA HETTINGA : 9092409394
- Contact:
- 909-240-9394
- MLS ID:
- IV26180140

- General: None
- Style: Traditional
- Other Structures: Concrete
- Pool: None
- Parking: DrivewayGarage Faces FrontParking spaces: 4
- Roofing: Tile
- General: Stucco2
- Road/Access: Paved
- HOA Amenities: 0.0
- Originating MLS: CRMLS_CRM
- School District: Perris Union High
- County: Riverside
- Zoning: 311333013
- View: NeighborhoodView
- Fencing: Wood
- Utilities: Electricity ConnectedNatural Gas ConnectedSewer ConnectedWater Connected
- Water: Public
- Sewer: Public Sewer
- Source: CRMLS_CRM
This listing courtesy of CYNTHIA HETTINGA , Coldwell Banker Top Team
Monthly Payment
- Principal & Interest $
- Property Taxes $
- Home Insurance $
- VA Funding Fee $