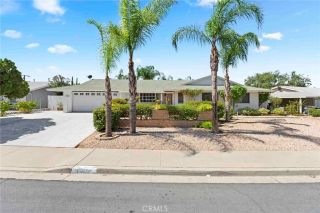
27881 Invitation, Sun City, CA 92585
- 3 beds |
- 3 baths |
- 1,734 sqft
 Single-Family Home
  Built in 1995
  3,920sqft lot
 2 car garage
  $271/sqft
  Listed 6 days ago
Property Description
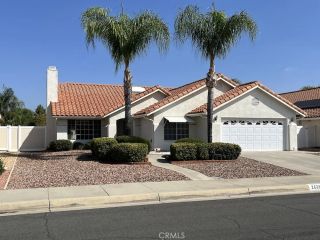
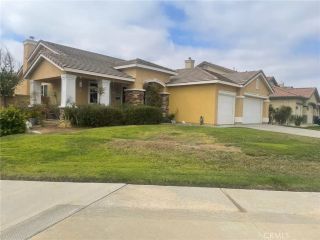
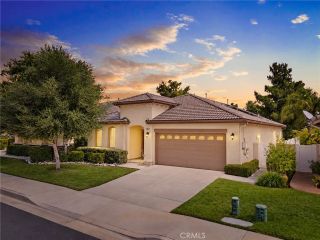
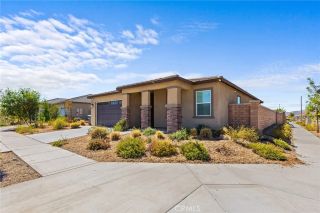
COMING SOON!!! WILL BE LIVE ON 9/25 AND OPEN HOUSES WILL BE 9/26 & 9/27. NO SHOWINGS TILL OPEN HOUSES. Welcome to The Club, a desirable 55+ community in Menifee offering an active lifestyle and an impressive array of amenities! This spacious 3-bedroom, 2.5-bath home features vaulted ceilings that create an open and inviting feel, along with a comfortable floor plan designed for everyday living and entertaining. The second bedroom offers the added convenience of direct access to a bathroom, creating a private and comfortable space for guests. Ideally located just a short walk from the community amenities, youll have convenient access to the clubhouse, swimming pool, tennis courts, exercise rooms, billiard room, card rooms and more. The Club is known for its active social calendar with a variety of community events and activities, making it easy to stay involved and connect with neighbors. Residents can also take advantage of convenient low-cost RV storage located within the community. Whether youre looking to relax by the pool, enjoy a game of tennis, participate in community activities or simply enjoy the comforts of home, this property offers a wonderful opportunity to experience the lifestyle The Club has to offer.
- Listing Status:
- Active
- Date Added:
- September 16, 2026
- Data Last Updated:
- September 22, 2026 at 9:11PM
- Listing Office:
- Rise Realty : 866-344-7473
- Listing Agent:
- Traci Hansen : 760-443-1858
- MLS ID:
- SW26202504
- General: Community/Common
- Style: Mediterranean/Spanish
- Pool: AssociationCommunity/Common
- Parking: GarageGarage - Single DoorParking spaces: 4
- Roofing: Tile/Clay
- General: Stucco1
- HOA Amenities: Banquet FacilitiesBilliard RoomCall for RulesCard RoomCommon RV ParkingPet RulesPoolExterior Bldg Maintenance165.0Monthly
- Originating MLS: California Regional MLS
- County: Riverside
- Zoning: 331394001
- View: Pool
- Fencing: Vinyl
- Restrictions: CC&R's
- Utilities: Electricity ConnectedNatural Gas ConnectedSewer ConnectedWater Connected
- Water: Public
- Sewer: Public Sewer
- Source: California Regional MLS
This listing courtesy of Traci Hansen , Rise Realty
Monthly Payment
- Principal & Interest $
- Property Taxes $
- Home Insurance $
- VA Funding Fee $

 New - 23 hours ago