28659 Snead Drive, Menifee, CA 92586
- 3 beds |
- 2 baths |
- 1,674 sqft
 Single-Family Home
  Built in 1964
  9,583sqft lot
 2 car garage
  $239/sqft
  Listed 3 days ago
Property Description
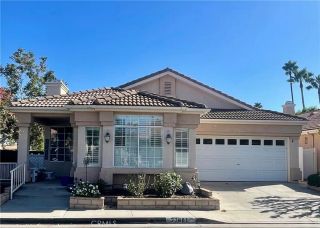
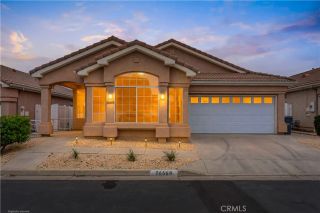
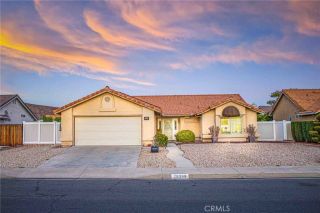
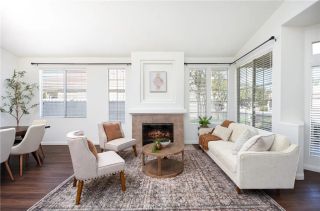
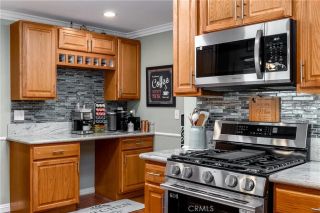
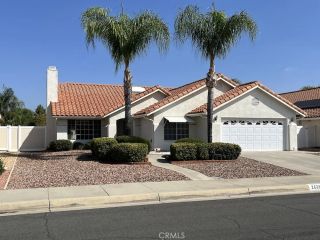
WELCOME TO 28659 SNEAD DR, A RARE POOL HOME WITH UPDATES THROUGHOUT, LOCATED IN THE DESIRABLE 55+ SUN CITY CIVIC ASSOCIATION COMMUNITY AND SITUATED ON A SPACIOUS 9,583 SQ. FT. LOT! The easy-to-maintain front yard features a welcoming front porch and lovely palm trees that provide shade and curb appeal. Step inside to a spacious living room with new laminate flooring and paint with plenty of room for comfortable seating, entertaining, and everyday living. The kitchen offers a double basin sink, abundant cabinet storage, a skylight, and flows seamlessly into the dining area, featuring a lovely chandelier and sliding glass doors leading to the enclosed patio. Filled with natural light, the enclosed patio provides additional space for relaxing, entertaining, or creating an inviting indoor-outdoor living area, with ceiling fans adding extra comfort. Off the kitchen is a dedicated laundry room and direct access to the garage, which features a bonus storage room. Down the hallway, ample built-in cabinetry provides convenient storage and leads to a full bathroom with a tub and shower, along with three bedrooms with new carpet and paint. The spacious primary bedroom features an en suite bathroom with a modern walk-in shower and two closets, while the additional bedrooms each offer their own closets and ceiling fans. Central air and heat and a whole house fan provide year-round comfort throughout the home. Step outside to an incredible backyard oasis! The expansive backyard is highlighted by a private in-ground pool, a standout feature within the community. A covered patio extends ac
- Listing Status:
- Active
- Date Added:
- September 18, 2026
- Data Last Updated:
- September 22, 2026 at 9:11PM
- Listing Office:
- Coldwell Banker Diamond : 714-990-9990
- Listing Agent:
- Alex Horowitz : 714-612-0116
- MLS ID:
- PW26202792
- General: N/K
- Style: Traditional
- Pool: Below GroundCommunity/CommonPrivate
- Parking: Direct Garage AccessGarageParking spaces: 6
- Roofing: CompositionShingle
- General: 1
- HOA Amenities: Other CourtsOutdoor Cooking AreaPicnic AreaPool450.0Annual
- Originating MLS: California Regional MLS
- County: Riverside
- Zoning: 337373003
- View: Neighborhood
- Fencing: Wood
- Restrictions: CC&R's
- Utilities: Electricity AvailableNatural Gas AvailableSewer AvailableWater Available
- Water: Public
- Sewer: Public Sewer
- Source: California Regional MLS
This listing courtesy of Alex Horowitz , Coldwell Banker Diamond
Monthly Payment
- Principal & Interest $
- Property Taxes $
- Home Insurance $
- VA Funding Fee $

 New - 1 day ago