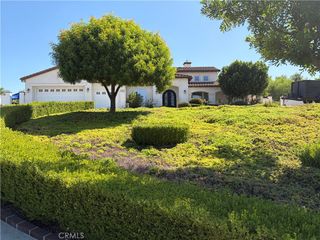
23255 Western Crest, Perris, CA 92570
- 4 beds |
- 3 baths |
- 3,065 sqft
 Single-Family Home
 Built in 2000
 2.34acre lot
 3 car garage
 $375/sqft
 Listed 27 days ago
Property Description
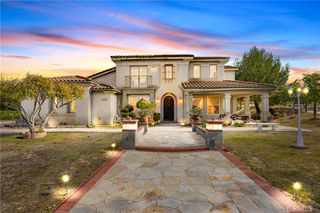
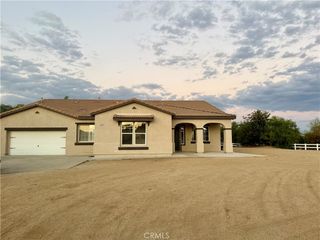
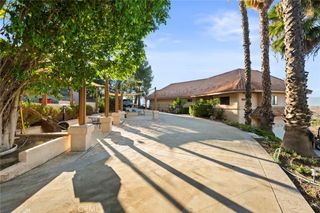
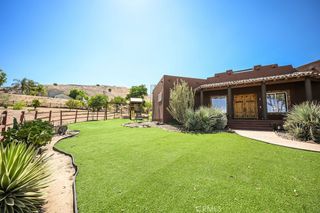
Gavilan Springs Ranch Single-Story Beauty! Enjoy spacious country living in this impressive single-story home offering 4 bedrooms, 3 full bathrooms, and approximately 3,065 square feet of living space on 2.34 acres. The gourmet kitchen features granite countertops, a large center island, breakfast bar, and walk-in pantry, making it perfect for cooking and entertaining. Shutters and ceiling fans throughout add comfort and style. Step outside and enjoy your private oasis featuring a pool and spa with recently refinished surfaces and updated tile. A spectacular 40-foot Alumawood patio cover with ceiling fans and lighting creates the perfect setting for outdoor dining, relaxing, and taking in the views of your expansive property. The property is fenced, with a gated driveway entry for added privacy. Additional highlights include solar (30 PANELS) to help offset electricity costs, a private well to help manage water expenses, and an impressive 40-foot-long RV garage offering excellent space for your recreational vehicle, toys, or additional storage. With its generous acreage, inviting outdoor living spaces, and desirable amenities, this Gavilan Springs Ranch property offers a wonderful opportunity to enjoy space, comfort, and a relaxed country lifestyle. BE SURE TO CLICK THE SECOND 360 ICON UNDER THE MAP FOR A QUICK TOUR.
- Listing Status:
- Active
- Date Added:
- November 4, 2026
- Data Last Updated:
- November 22, 2026 at 4:17PM
- Listing Office:
- BETTER HOMES AND GARDENS REAL ESTATE CHAMPIONS : 951-565-8105
- Listing Agent:
- SUSAN WOLF : 951-565-8105
- Contact:
- 951-334-7270
- MLS ID:
- IV26230905

- General: Second GaragePrivate
- Style: Ranch
- Other Structures: Second GarageFront PorchPatioCoveredOpen
- Pool: Private
- Parking: Attached CarportConcreteDoor-MultiDirect AccessDriveway LevelDrivewayGarage Faces FrontGaragePermit RequiredRV GarageParking spaces: 3
- Windows: Double Pane WindowsPlantation ShuttersScreens
- General: Stucco1
- Road/Access: Paved
- HOA Amenities: 0.0
- Originating MLS: CRMLS_CRM
- School District: Perris Union High
- County: Riverside
- Zoning: 289480032
- View: HillsNeighborhoodPanoramicView
- Fencing: Vinyl
- Water: Other
- Sewer: Septic Type Unknown
- Source: CRMLS_CRM
This listing courtesy of SUSAN WOLF , BETTER HOMES AND GARDENS REAL ESTATE CHAMPIONS
Monthly Payment
- Principal & Interest $
- Property Taxes $
- Home Insurance $
- VA Funding Fee $