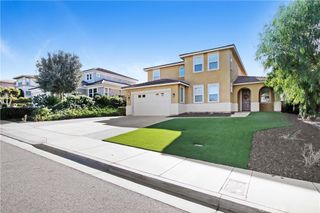
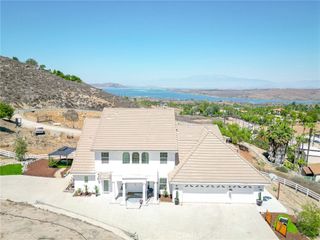
18268 Hollowtree Lane, Riverside, CA 92504
- 3 beds |
- 3 baths |
- 3,302 sqft
 Single-Family Home
  Built in 2001
  1.05acre lot
 3 car garage
  $333/sqft
  Listed 1 month ago
Property Description
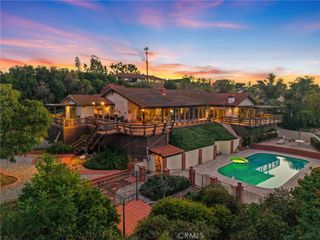
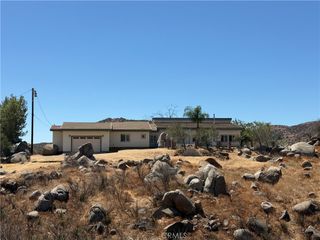
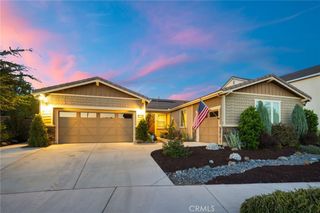
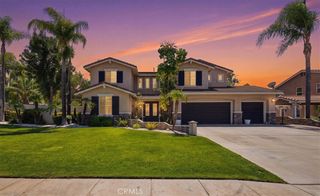
Gorgeous Mockingbird Estates home, gated, single story on 1+ acres. This 3 bedroom, 2.5 bath home has been expanded to include a gourmet kitchen and extra-large primary bed/bathroom. Stepping through the front door onto beautiful marble flooring with the 16foot ceiling is impressive. With the dual fireplace and a grand pillared opening to the formal dining area. The family room opens to the kitchen. The Gourmet Kitchen has had over 10ft added to it. 6 burner gas cook top, extra-long island with a vegetable sink. All bottom cabinets have pull out drawers for ease of use. The primary bed/bath has been expanded also. This huge room opens to a back covered patio. The bathroom has dual sinks with vanity. Across from the sinks is a jetted soaking tub. The walk-in shower is a dream, with multiple shower heads from many angles. You can walk straight to the back to the dressing room. The dressing room is custom-made with glass doors and drawers. Outside of the kitchen is an over-sized covered patio with enclosed ceiling fans and lights. Solor power? Yes! And it is paid off!
- Listing Status:
- Active
- Date Added:
- September 22, 2026
- Data Last Updated:
- September 23, 2026 at 12:16AM
- Listing Office:
- ELEVATE REAL ESTATE AGENCY : 951-280-9832
- Listing Agent:
- CLAUDIA ROOD : 951-280-9832
- Contact:
- 951-203-3400
- MLS ID:
- IV26206098

- Other Structures: PatioCoveredOpen
- Pool: None
- Parking: Door-MultiGarage Faces FrontGarageGarage Door OpenerParking spaces: 3
- General: 1
- HOA Amenities: 0.0
- Originating MLS: CRMLS_CRM
- School District: Riverside Unified
- County: Riverside
- Zoning: 285460034
- View: HillsView
- Fencing: Stucco WallWood
- Utilities: Cable ConnectedElectricity ConnectedNatural Gas ConnectedWater Connected
- Water: Public
- Sewer: Septic Type Unknown
- Source: CRMLS_CRM
This listing courtesy of CLAUDIA ROOD , ELEVATE REAL ESTATE AGENCY
Monthly Payment
- Principal & Interest $
- Property Taxes $
- Home Insurance $
- VA Funding Fee $