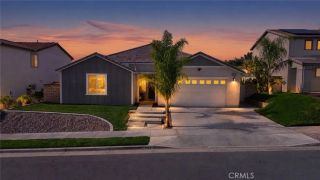
352 Tuffa Court, Perris, CA 92570
- 3 beds |
- 3 baths |
- 2,302 sqft
 Single-Family Home
 Built in 2006
 0.28acre lot
 4 car garage
 $265/sqft
 Listed 11 days ago
Property Description
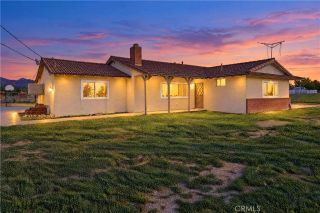
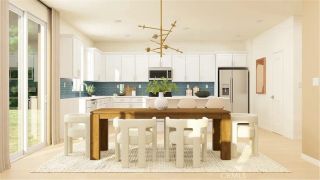
Welcome to this beautiful Mediterranean-style single-story home featuring ultra-private front and central entry courtyards, a cul-de-sac location, an enormous backyard, and the rare configuration of TWO 2-car garages! Designed around a central interior courtyard, this spacious home offers a bright, open layout with exceptional indoor-outdoor living and plenty of privacy. A welcoming foyer opens to the formal dining room and leads into the impressive great room and kitchenthe true central hub of the home. The kitchen features crisp white cabinetry, slab granite countertops, built-in microwave and oven, and an oversized island with custom pendant lighting, abundant storage, and generous counter space. Conveniently connecting the kitchen to the garages is a spacious pantry with walk-in pantry storage. There is also a separate butler's room, providing additional flexibility for storage, organization, or entertaining. The private primary suite occupies the west side of the home and features a spacious bedroom and en-suite bathroom with a peninsula tub and dual vanity sinks. Down the hall you'll find a roomy office/den, additional bedrooms, and a large shared bathroom. The enormous backyard is large enough to accommodate a pool and is designed for both entertaining and relaxing. It features a California Room patio, removable fence inserts ideal for containing small pets, and beautifully maintained professional landscaping and hardscape throughout. With no neighbors directly behind you, the backyard provides an exceptionally private retreat for enjoying time with family and friend
- Listing Status:
- Active
- Date Added:
- November 10, 2026
- Data Last Updated:
- November 22, 2026 at 3:11PM
- Listing Office:
- McDermott Realty Group : 951-314-1856
- Listing Agent:
- Joseph McDermott : 951-314-1856
- MLS ID:
- SW26241220
- Pool: N/K
- Parking: Parking spaces: 4
- General: 1
- HOA Amenities: 0.0
- Originating MLS: California Regional MLS
- County: Riverside
- Zoning: 330470012
- View: Mountains/Hills
- Water: Public
- Sewer: Public Sewer
- Source: California Regional MLS
This listing courtesy of Joseph McDermott , McDermott Realty Group
Monthly Payment
- Principal & Interest $
- Property Taxes $
- Home Insurance $
- VA Funding Fee $

 New - 9 hours ago