9562 Cambria Court, Phelan, CA 92371
- 4 beds |
- 4 baths |
- 2,724 sqft
 Single-Family Home
  Built in 2007
  0.85acre lot
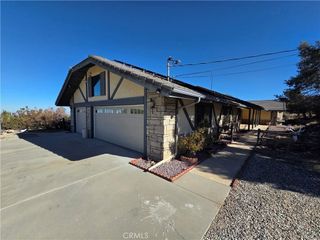
 3 car garage
  $202/sqft
  Listed 1 month ago
Property Description
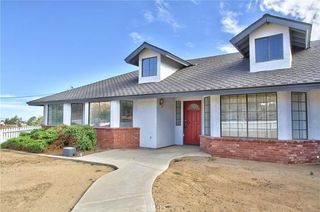
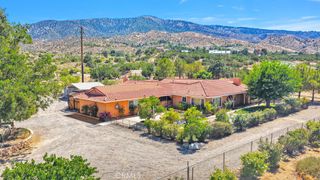
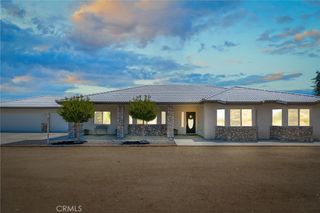
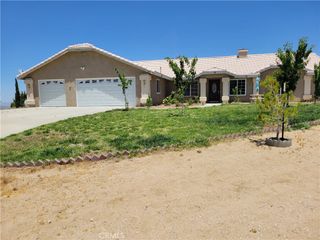
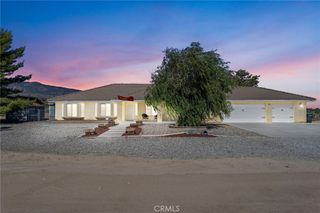
Enjoy the Peacefull Rural Surroundings and yet Convienences not far from the City life. Situated on just a block from the paved road. Property features ample living space with a thoughtful layout that wlecomes you through Comforting with 4Beds , 4 Baths , Plus Den or Office, 3 attached Car Gagrages with Bathroom on the Flat Land 37,210 sf. Completely Fenced with Automatic Electric entry security Gate. Master Bed and Master Suite has large walk-in closet, Split layout Junior Suite and 3rd, and 4th Bedrooms on other side. Junior Suite with Kitchen has Sperate entry currently Occupied with Guest. Entering inside the Bright light capturing the Large Living room and Kitchen and Greeting by Wood burning fire Place. Kitchen with Large Island and walkin Pantry, Granite counter top and Cabinetry with ample spaces and the window Over the sink , has view of Green Trees and the garden of the front yard. Open Back Yard where You can enjoy the view of beautiful Mt. Baldy. A Large Green House on the corner and Plenty of space is for gatherings, gardening or any future projects. A Good size Storage shed stays. Very Quiet and Rural Living where Fresh Crisp air present. Easy Free Way access, within minues to I-138, I-18, I-15. approx. 2hrs to Las Vegas and approx 1hr distance to most city of OC and LA. Wrightwood Ski Resort is only 10 mins away. Convinently Closed to near by amenities like Major Shopping ,Banking, DMV, School, Police, Hospital. This presents is a rare. Enjoy Space and Tranquility, Comfortable, functional, and full of future potential. This home is powered by Solar energy and Buyer must carry on the rest of the terms and payment. Don't Miss this and make APPOINTMENT TODAY for Showing.
- Listing Status:
- Active
- Date Added:
- June 4, 2026
- Data Last Updated:
- July 6, 2026 at 7:16PM
- Listing Office:
- DYNASTY REAL ESTATE : 909-605-2500
- Listing Agent:
- Yong Kim : 909-605-2500
- MLS ID:
- CV26113544

- General: Guest House Attached
- Style: ContemporaryRanch
- Other Structures: Guest House AttachedWoodRear PorchPatioOpen
- Pool: None
- Parking: ConcreteCoveredDoor-MultiDirect AccessDriveway LevelDrivewayElectric GateGarage Faces FrontGarageGarage Door OpenerRV PotentialOne SpaceParking spaces: 7
- Roofing: Tile
- Windows: BlindsDouble Pane Windows
- General: DrywallFrameStucco1Permanent
- Road/Access: County Road
- HOA Amenities: 0.0
- Originating MLS: CRMLS_CRM
- School District: Snowline Joint Unified
- County: San Bernardino
- Zoning: PH/RS-13066171230000
- View: DesertHillsNeighborhoodPanoramicTrees/WoodsView
- Fencing: Chain LinkWrought Iron
- Utilities: Cable AvailableElectricity ConnectedPropanePhone AvailableSewer ConnectedWater ConnectedElectricity - On PropertyStandard
- Water: Public
- Sewer: Private SewerSeptic Tank
- Source: CRMLS_CRM
This listing courtesy of Yong Kim , DYNASTY REAL ESTATE
Monthly Payment
- Principal & Interest $
- Property Taxes $
- Home Insurance $
- VA Funding Fee $