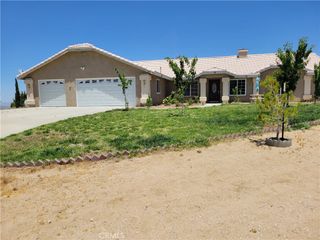
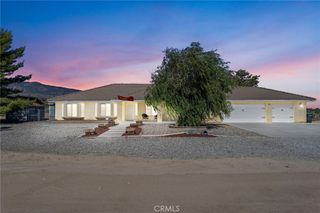
8727 Wintergreen, Pinon Hills, CA 92372
- 3 beds |
- 3 baths |
- 2,696 sqft
 Single-Family Home
  Built in 2004
  2.05acre lot
 3 car garage
  $205/sqft
  Listed 22 days ago
Property Description
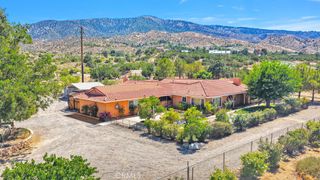
Welcome to 8727 Wintergreen Road, a beautifully maintained custom-built home situated on 2.05 acres in desirable Pinon Hills. Offering 2,696 square feet, 3 bedrooms, and 2.25 bathrooms, this thoughtfully designed single-story residence combines comfort, functionality, privacy, and breathtaking mountain and valley views. Step inside to discover a spacious and inviting floor plan designed for both everyday living and entertaining. A formal living room welcomes you with large picture windows that capture the surrounding views and fill the home with natural light. The separate dining room provides the perfect setting for family gatherings and special occasions. At the heart of the home, the expansive kitchen features extensive cabinetry, generous counter space, a center island, upgraded cooktop, microwave, dishwasher, and a large walk-in pantry. The adjoining family room is warm and welcoming, highlighted by a beautiful wood-burning stove with custom stone surround, creating the perfect place to relax and gather with family and friends. The oversized primary suite offers a peaceful retreat complete with a walk-in closet, dual vanities, soaking tub, separate shower, and a sitting area with beautiful views. Secondary bedrooms feature built-in desk and storage areas, providing flexibility for guests, hobbies, or work-from-home needs. Designed for everyday living, the home also includes an oversized laundry room with abundant cabinetry and workspace, extensive storage throughout, hard-wired high-speed internet connections in every room, updated rocker-style light switches, a WiFi thermostat, WiFi garage door openers, and WiFi-controlled irrigation timers. Step outside to enjoy the expansive covered patio, ideal for outdoor dining, entertaining, or simply relaxing while taking in the peaceful surroundings. The property features RV parking with a dedicated 30-amp electrical circuit, a storage shed, chicken coop, mature landscaping, and ample room for recreation, gardening, or future possibilities. Additional upgrades include tinted front windows, garage door battery backup, and drainage infrastructure installed for future rain gutters. Combining quality custom construction, thoughtful design, modern conveniences, stunning views, and the freedom of acreage living, this exceptional property offers a rare opportunity to enjoy the best of the High Desert lifestyle.
- Listing Status:
- Active
- Date Added:
- June 26, 2026
- Data Last Updated:
- July 6, 2026 at 6:19PM
- Listing Office:
- KELLER WILLIAMS REALTY COLLEGE PARK : 909-625-8400
- Listing Agent:
- Sabrina Cole : 909-625-8400
- MLS ID:
- CV26132580

- General: Shed(s)
- Other Structures: Shed(s)PorchFront PorchRear PorchPatio
- Pool: None
- Parking: ConcreteDoor-MultiDirect AccessDrivewayGarageGarage Door OpenerOversizedRV Access/ParkingParking spaces: 3
- General: 1
- Road/Access: Unimproved
- HOA Amenities: 0.0
- Originating MLS: CRMLS_CRM
- School District: Snowline Joint Unified
- County: San Bernardino
- Zoning: 3036101040000
- View: DesertView
- Utilities: Propane
- Water: Public
- Sewer: Septic Tank
- Source: CRMLS_CRM
This listing courtesy of Sabrina Cole , KELLER WILLIAMS REALTY COLLEGE PARK
Monthly Payment
- Principal & Interest $
- Property Taxes $
- Home Insurance $
- VA Funding Fee $