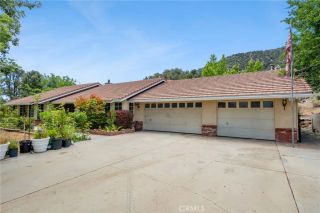
5260 Orchard, Wrightwood, CA 92397
- 3 beds |
- 3 baths |
- 2,601 sqft
 Single-Family Home
  Built in 1988
  0.3acre lot
 2 car garage
  $231/sqft
  Listed 13 days ago
Property Description
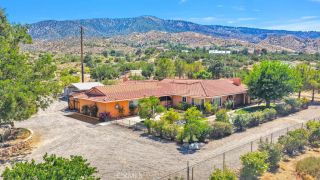
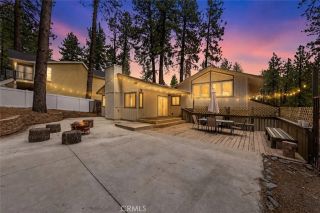
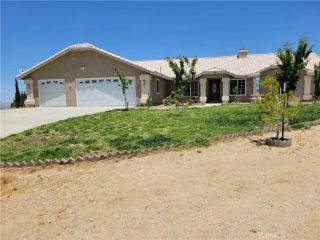
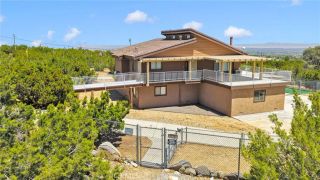
THIS ABSOLUTELY AMAZING TURN KEY STUNNER FEATURES 3 BEDROOMS, 2 WITH WALK IN CLOSETS INCLUDING THE PRIMARY, WHICH ALSO HAS A PRIVATE BALCONY, 3 BATHROOMS, 2 CAR GARAGE WITH EXTRA TALL CEILINGS AND EPOXY GARAGE FLOORING ON ALMOST A THIRD OF AN ACRE WITH RV ACCESS, CONCRETE DRIVEWAY, WOOD BURNING STOVE WITH BLOWER, PANTRY AND SO MUCH MORE!!! Looking for flex space or additional square footage? The large great room has ample room for the family and movie night, and the bonus den/family room and the large formal dining room give options galore! In the great room, traditional mountain scenery includes knotty pine tongue and groove and open beam effects, along with an amazing wood burning stove with blower. The well appointed kitchen opens to the spacious great room, with breakfast counter, granite counters, stainless appliances and recessed lighting, and access to your HUGE backyard with large shed which is perfect for the tools and sleds. Large pantry is centrally located and the over sized laundry room with bonus basin makes the Costco haul and daily laundry grind a breeze. Up the grand staircase to the 3 large bedrooms and large master suite, with linen and towel storage centrally located for the fam-bam! NEW FLOORING THROUGHOUT, NEW EXTERIOR AND INTERIOR PAINT, NEW COUNTER TOPS IN THE BATHROOMS, NEW INTERIOR AND EXTERIOR LIGHT FIXTURES, NEW EPOXY FLOORING IN GARAGE, NEW TOILETS THROUGHOUT, AND PRICED JUST RIGHT!! This East side stunner checks so many boxes and is an absolute MUST SEE for the family looking to change their latitude in picturesque Wrightwood!
- Listing Status:
- Active
- Date Added:
- June 22, 2026
- Data Last Updated:
- July 6, 2026 at 6:13PM
- Listing Office:
- Curtis Schneider, Broker : 760-249-5000
- Listing Agent:
- Curtis Schneider : 760-662-9417
- MLS ID:
- HD26135783
- General: N/K
- Style: CraftsmanCraftsman/BungalowCustom Built
- Pool: N/K
- Parking: Garage - Two DoorGarage Door OpenerParking spaces: 6
- Roofing: Composition
- General: Wood2
- HOA Amenities: 0.0
- Originating MLS: California Regional MLS
- County: San Bernardino
- Zoning: 0356352060000
- View: Mountains/HillsNeighborhoodTrees/Woods
- Fencing: Chain Link
- Utilities: Cable AvailableElectricity ConnectedNatural Gas ConnectedPhone AvailableWater Connected
- Water: Private
- Sewer: Conventional Septic
- Source: California Regional MLS
This listing courtesy of Curtis Schneider , Curtis Schneider, Broker
Monthly Payment
- Principal & Interest $
- Property Taxes $
- Home Insurance $
- VA Funding Fee $