1776 Vista, Pinon Hills, CA 92372
- 3 beds |
- 3 baths |
- 2,502 sqft
 Single-Family Home
  Built in 1993
  2.02acre lot
 5 car garage
  $239/sqft
  Listed 1 month ago
Property Description
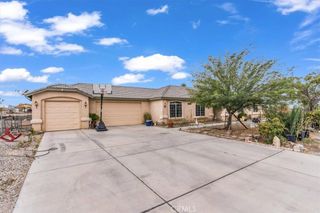
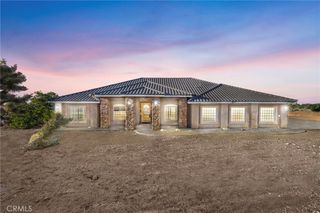
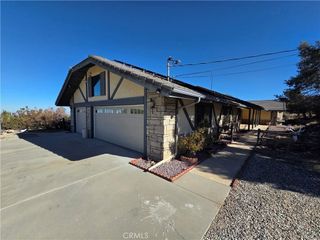
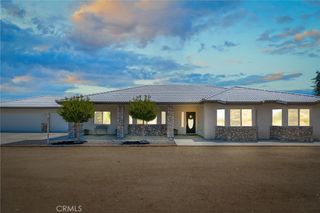
Southside Pinon Hills with beautiful city light and mountain views. 2505 SF on 2 acres. This home could easily be used as a two family home. Currently a 3 bedroom that can easily be converted to a 4th bedroom by simply adding a closet! Upstairs and downstairs laundry. Quartz kitchen countertops and a convection stove. New mini-split in 2025. New hot water heater and garage door opener with keyless entry. Freshly painted exterior siding, trim, facia and front porch in April 2026. All hard surface floors. Gigantic enclosed patio that features multiple separately divided areas with separate door access and corrugated panels to keep the wind out and large separately fenced play yard with astro turf for animal lovers. Great greenhouse. Spa. Concrete driveway circles the entire house. Separately fenced pond area with 1500 gallon pond and bridge. Two car attached garage and 2 three sided carports. 22 x 42 metal garage with lots of electric plugs and 220. Storage shed. Property is permiter fenced with double gate entry and also cross-fenced with several walk thru gates and 2 double drive thru gates. Producing fruit trees. Lots of natural junipers. Conveniently located near Highway 138 for an easy commute and just 15 minutes from the mountain community of Wrightwood, where you can enjoy year-round recreation including skiing, hiking, and outdoor adventures. Located within the highly regarded Snowline School District.
- Listing Status:
- Active
- Date Added:
- June 5, 2026
- Data Last Updated:
- July 6, 2026 at 7:16PM
- Listing Office:
- Coldwell Banker Home Source : 760-868-8000
- Listing Agent:
- Kathleen Hoffman : 760-868-8000
- MLS ID:
- HD26122536

- General: KennelAbove Ground
- Style: Custom
- Other Structures: DeckCovered
- Pool: None
- Parking: Detached CarportGarageRV Access/ParkingParking spaces: 7
- Roofing: Tile
- Windows: Blinds
- General: Wood Siding2Slab
- Road/Access: County Road
- HOA Amenities: 0.0
- Originating MLS: CRMLS_CRM
- School District: Snowline Joint Unified
- County: San Bernardino
- Zoning: Resi3067511040000
- View: DesertMountain(s)ValleyView
- Fencing: Chain Link
- Utilities: Electricity ConnectedPropaneWater Connected
- Water: Public
- Sewer: Septic Type Unknown
- Source: CRMLS_CRM
This listing courtesy of Kathleen Hoffman , Coldwell Banker Home Source
Monthly Payment
- Principal & Interest $
- Property Taxes $
- Home Insurance $
- VA Funding Fee $