34 Mesa Ridge Drive, Phillips Ranch, CA 91766
- 3 beds |
- 3 baths |
- 2,360 sqft
 Single-Family Home
  Built in 1979
  7,780sqft lot
 2 car garage
  $381/sqft
  Listed 6 days ago
Property Description
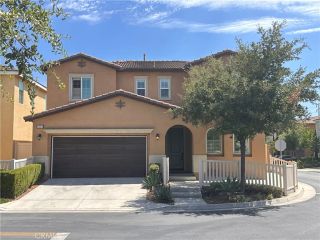
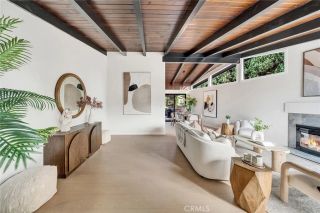
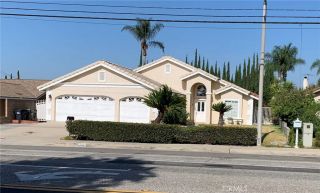
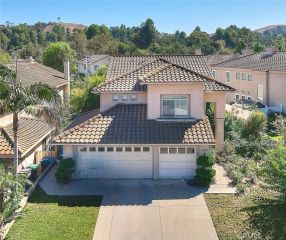
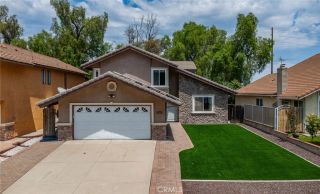
Nestled on a quiet cul-de-sac in the highly desirable Phillips Ranch community, this beautifully upgraded two-story home offers 3 bedrooms, 2.5 bathrooms, and a versatile bonus room with a perfect blend of modern elegance and everyday comfort. Filled with abundant natural light, the home features soaring vaulted ceilings with skylights, two fireplaces, and an inviting open layout designed for effortless living. The spacious living and dining room showcases a dramatic fireplace and sliding glass doors that open to the backyard, creating seamless indoor-outdoor living. A separate family room also features sliding doors overlooking the resort-style backyard. The gourmet kitchen is the heart of the home, complete with an L-shaped peninsula with bar seating, custom cabinetry, and premium upgraded appliances.Upstairs, the expanded primary suite offers a private retreat with its own fireplace, sitting area, and sliding doors leading to a balcony overlooking the backyard. The luxurious ensuite bath features a custom walk-in closet, dual vanities, a soaking tub, designer tile flooring, and quality finishes throughout. Two additional bedrooms share a beautifully updated full bathroom. Step outside to your private backyard oasis featuring a covered patio, sparkling in-ground pool, separate spa, and ample space for entertaining or relaxing year-round. Thoughtfully remodeled from top to bottom with exceptional attention to detail, this move-in-ready home is conveniently located near shopping, dining, parks, and major freeways, offering easy access throughout Southern California. A rare
- Listing Status:
- Active
- Date Added:
- August 4, 2026
- Data Last Updated:
- August 11, 2026 at 9:11PM
- Listing Office:
- Keller Williams Realty : 626-233-6427
- Listing Agent:
- Wenqian Zhou : 626-400-8880
- MLS ID:
- AR26170364
- Pool: Below GroundPrivate
- Parking: Parking spaces: 2
- General: 2
- HOA Amenities: 0.0
- Originating MLS: California Regional MLS
- County: Los Angeles
- Zoning: POPRD*8711013012
- View: Mountains/HillsPool
- Water: Public
- Sewer: Public Sewer
- Source: California Regional MLS
This listing courtesy of Wenqian Zhou , Keller Williams Realty
Monthly Payment
- Principal & Interest $
- Property Taxes $
- Home Insurance $
- VA Funding Fee $

 New - 23 hours ago