340 San Carlos Ave., Piedmont, CA 94611
- 5 beds |
- 5 baths |
- 4,809 sqft
 Single-Family Home
  Built in 1914
  7,405sqft lot
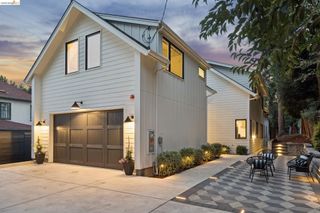
 1 car garage
  $828/sqft
  Listed 5 days ago
Property Description
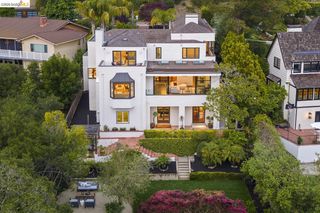
This distinguished Craftsman pairs period detail with thoughtful updates across a beautifully proportioned, versatile floor plan. A gracious entry sets the tone, opening onto connected living spaces built for both daily life and entertaining. The formal dining room, anchored by a picture window and original built-ins, flows into a sunlit breakfast nook and an updated kitchen with an expansive island and premium appliances. The main level also holds a living room with fireplace, an adjoining family room, a home office, and a powder room; French doors lead to an inviting patio suited to outdoor dining, lounging, and entertaining. Upstairs, a striking landing sets the scale, opening onto four bedrooms and two updated baths, with a front balcony hot tub positioned for stargazing or morning coffee. The top floor adds a fifth bedroom suite with an adjoining flex room, ideal for guests or a private office. The lower level offers exceptional flexible living space: a living area with fireplace, full bath, and its own entrance, well suited as guest quarters, office or teen space. A gym and ample storage complete the level. 340 San Carlos Ave. is set on beautifully landscaped grounds with easy indoor-outdoor living, just moments from Piedmont schools, parks, and the new pool.
- Listing Status:
- Active
- Date Added:
- August 19, 2026
- Data Last Updated:
- August 24, 2026 at 3:08PM
- Listing Office:
- The GRUBB Company : 510-339-0400
- Listing Agent:
- Adrienne Tunney Krumins : 510-928-4521
- MLS ID:
- 41145486
- General: GardenBack YardGarden/PlayTerraced UpLandscape FrontPrivate Entrance
- Style: Craftsman
- Pool: None
- Parking: DetachedParking spaces: 3
- Roofing: Shingle
- General: StuccoThree or More Stories
- County: Alameda
- Zoning: 51462917
- Fencing: Fenced
- Utilities: Photovoltaics Seller Owned
- Water: Public
- Sewer: Public Sewer
This listing courtesy of Adrienne Tunney Krumins , The GRUBB Company
Monthly Payment
- Principal & Interest $
- Property Taxes $
- Home Insurance $
- VA Funding Fee $