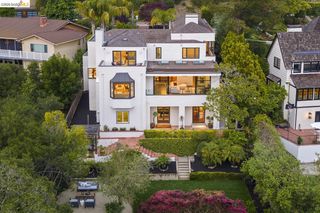
1300 Sunnyhills Rd, Oakland, CA 94610
- 4 beds |
- 4 baths |
- 4,334 sqft
 Single-Family Home
  Built in 1934
  10,019sqft lot
 2 car garage
  $829/sqft
  Listed 19 days ago
Property Description
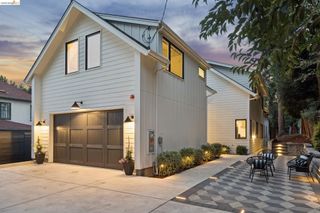
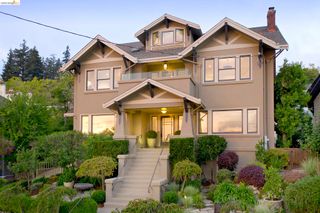
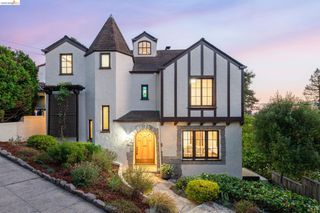
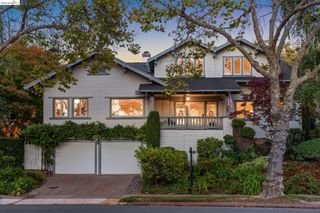
Commanding its prominent setting in Crocker Highlands, this magnificent residence is a rare offering of elegance and exceptional scale. Encompassing 4,334 square feet, this stately home is one of the largest residences in the neighborhood. Set on over 10,000 sqft of manicured grounds, this 1934 Mediterranean is architecturally designed for grand entertaining while remaining comfortable for everyday living. The beautifully appointed kitchen features rich cherry cabinetry, granite countertops, and an efficient galley design that opens to the casual dining area and expansive family room. Upstairs, four generously sized bedrooms provide exceptional comfort and privacy. The lower level offers a media lounge or home office, and a guest bath with a sauna, and a separate fitness space and laundry room. Equally impressive are the home's outdoor living spaces. A spectacular patio serves as an extension of the home, complete with a pergola, seating and dining spaces, and built-in barbecue. A dramatic staircase leads up to a private level lawn area, anchored by a stunning water fountain. Impeccably maintained and beautifully presented, rarely does a residence of this scale, presence, and distinction become available in Crocker Highlands. A remarkable opportunity to own an iconic property.
- Listing Status:
- Active
- Date Added:
- August 5, 2026
- Data Last Updated:
- August 24, 2026 at 2:09PM
- Listing Office:
- Compass : 510-339-6460
- Listing Agent:
- Rosie Nysaether : 510-599-4453
- MLS ID:
- 41143649
- General: Back YardFront YardGarden/PlaySprinklers AutomaticSprinklers FrontTerraced UpLandscape BackLandscape FrontPrivate EntranceYard Space
- Style: Mediterranean
- Pool: None
- Parking: DetachedOff StreetSide Yard AccessSpace Per Unit - 2Electric Vehicle Charging Station(s)Garage Door OpenerParking spaces: 4
- Windows: Window Coverings
- General: Stucco2Slab
- School District: Oakland (510) 879-8111
- County: Alameda
- Zoning: 118826
- Fencing: Fenced
- Utilities: Other Solar
- Water: Public
- Sewer: Public Sewer
This listing courtesy of Rosie Nysaether , Compass
Monthly Payment
- Principal & Interest $
- Property Taxes $
- Home Insurance $
- VA Funding Fee $