67 Lincoln Ave, Piedmont, CA 94611
- 5 beds |
- 4 baths |
- 3,841 sqft
 Single-Family Home
  Built in 1915
  6,534sqft lot
 2 car garage
  $910/sqft
  Listed 11 days ago
Property Description
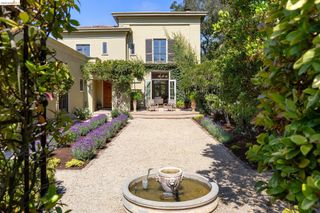
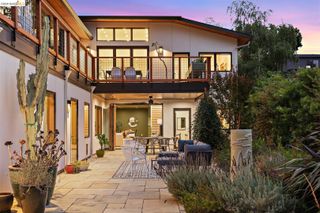
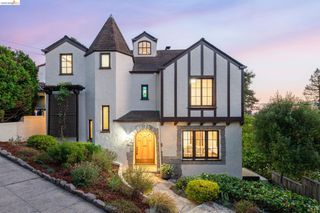
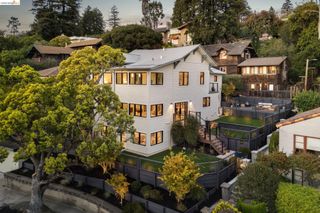
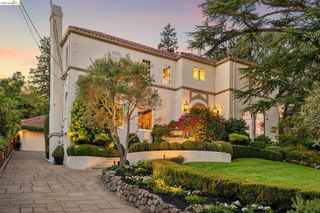
This exceptional Central Piedmont Cape Cod blends timeless character with modern comfort and a flexible floor plan. Featuring 5+ bedrooms and four bathrooms, the home welcomes you in with a charming front porch, beautiful period details, and gleaming hardwood floors. The main level offers gracious living and dining rooms, an updated kitchen, and a coveted primary suite with a newly renovated bath, providing the ease of single-level living. Upstairs are three additional bedrooms, a full bath, and a spacious bonus room—perfect for a home office, playroom, or art studio. The lower level includes a large multipurpose room, kitchenette, full bath, and separate entrance, ideal for extended family, guests, an au pair, or potential ADU-style living. An attached two-car garage, beautifully landscaped gardens, and a manageable yard complete the picture. Ideally located just blocks from parks, playgrounds, and Mulberry's Market, with easy access to Piedmont's acclaimed K–12 public schools.
- Listing Status:
- Active
- Date Added:
- August 13, 2026
- Data Last Updated:
- August 24, 2026 at 1:08PM
- Listing Office:
- Compass : 510-339-6460
- Listing Agent:
- Sarah Abel : 415-990-7654
- MLS ID:
- 41143980
- General: GardenFront YardSide YardSprinklers AutomaticSprinklers FrontSprinklers SideStorageLow MaintenanceYard SpaceShed(s)
- Style: Cape Cod
- Pool: NoneCommunity
- Parking: AttachedCoveredInt Access From GarageGarage Door OpenerSide By Side
- Roofing: Shingle
- General: Wood ShinglesThree or More StoriesConcrete Perimeter
- School District: Piedmont (510) 594-2600
- County: Alameda
- Zoning: 5147247
- Fencing: Wood
- Utilities: No SolarElectricity on Property
- Water: Public
- Sewer: Public SewerSump Pump
This listing courtesy of Sarah Abel , Compass
Monthly Payment
- Principal & Interest $
- Property Taxes $
- Home Insurance $
- VA Funding Fee $