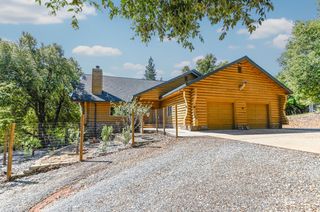
13906 Rose Quartz Ct, Pine Grove, CA 95665
- 4 beds |
- 3 baths |
- 2,113 sqft
 Single-Family Home
  Built in 2023
  1.68acre lot
 3 car garage
  $343/sqft
  Listed 3 days ago
Property Description
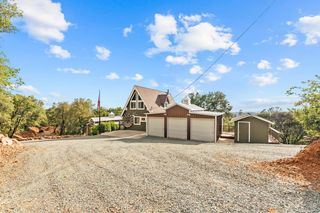
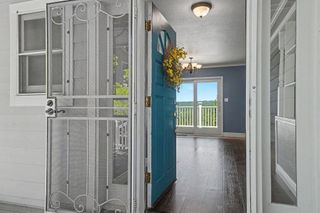
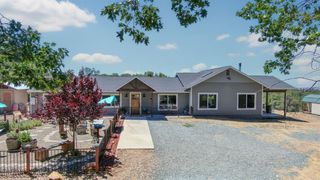
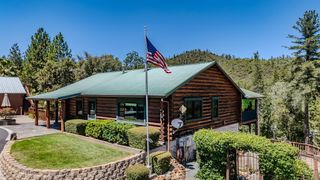
Nearly new with many upgrades! This 2023 Petersen Ranch home offers modern comfort, impressive energy upgrades in a beautifully enhanced setting on 1.68 wooded acres. The bright two-story floor plan features 4 bedrooms, 2.5 baths and an attached 3-car garage. An open great room flows into the entertainer's kitchen, showcasing white shaker cabinetry, granite countertops, stainless steel appliances, a generous island and pantry. New luxury vinyl plank flooring now extends throughout the home including every bedroom with no carpet and a fresh, cohesive finish. The spacious primary suite features a tray ceiling, walk-in closet and ensuite bath with dual sinks and a large walk-in shower. Outside, extensive grading, a retaining wall, French drain and added gravel have transformed the formerly sloped side and rear yard into an expansive, usable space for outdoor living and recreation. Enjoy the gazebo gathering area, abundant parking and a nearly new lofted storage shed with a covered porch. The home's original solar has also been substantially expanded with 27 newer panels and two battery backups; the seller will pay off the balance associated with the added system at closing. A tankless water heater, efficient HVAC, fire sprinklers and tree-lined foothill views complete this thoughtfully improved, move-in-ready property. Enjoy the benefits of a newer home without taking on the time and expense of completing these major upgrades yourself. Prime location just a short drive to Lake Tahoe, Shenandoah Valley wineries, shopping and area recreational hot spots.
- Listing Status:
- Active
- Data Last Updated:
- August 24, 2026 at 6:30PM
- Listing Office:
- eXp Realty of Northern CA : 4185287
- Listing Agent:
- Becky R Melville : 209 4185287
- MLS ID:
- 226105488
- Other Structures: GazeboShed(s)
- Parking: RV AccessRV PossibleEV ChargingGarage Door OpenerGarage Facing FrontUncovered Parking Spaces 2+Parking spaces: 0
- Roofing: ShingleComposition
- General: ConcreteStuccoFrameWoodSlab
- Road/Access: Paved
- HOA Amenities: 0.0
- Originating MLS: MLS Metrolist
- School District: Amador
- County: Amador
- Topography: LevelLot Grade Varies
- Zoning: 038-670-025-000
- View: ForestWoods
- Utilities: Cable AvailableElectricInternet AvailableSolarUnderground UtilitiesPropaneBattery Backup220 Volts in Kitchen220 Volts in Laundry
- Water: Public
- Sewer: Septic System
- Source: MLS Metrolist
This listing courtesy of Becky R Melville , eXp Realty of Northern CA
Monthly Payment
- Principal & Interest $
- Property Taxes $
- Home Insurance $
- VA Funding Fee $