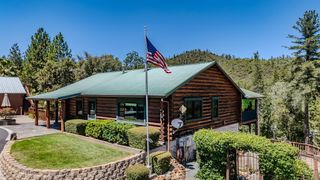
12865 Mierkey Rd, Pine Grove, CA 95665
- 3 beds |
- 3 baths |
- 1,850 sqft
 Single-Family Home
  Built in 1989
  8.47acre lot
 3 car garage
  $365/sqft
  Listed 4 days ago
Property Description
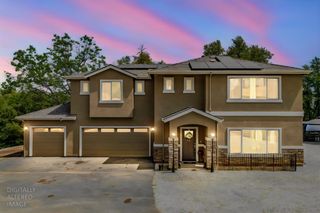
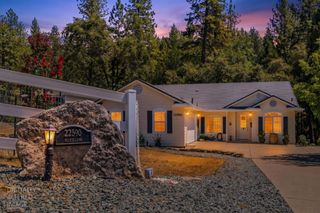
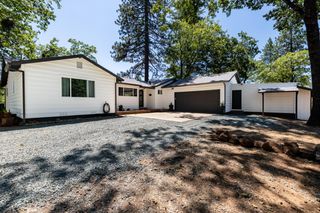
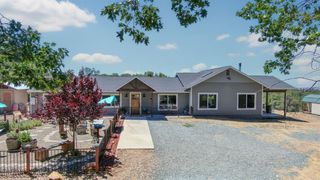
When a retired contractor teams up with the owner of a home dcor store, the result is nothing short of extraordinary. Perched on over 8 picturesque acres with spectacular views, this one-of-a-kind property showcases exceptional craftsmanship, timeless style, and impeccable attention to detail. Every inch of the home has been thoughtfully redesigned and beautifully renovated, creating a warm, inviting, magazine-worthy retreat where function and style come together effortlessly. Distinctive aggregate stone floors add texture and character, while a striking cast iron farmhouse sink serves as a beautiful focal point in the kitchen. Custom woodwork and detailed trim throughout the home further showcase the craftsmanship and thoughtful design found around every corner. The property is equally impressive outside, featuring an oversized 3-car shop, a substantial barn-style shop, additional storage sheds, and brand-new roofs on the home and outbuildings. A charming ADU provides the perfect space for guests, extended family, a private office, or potential rental income. Unwind in the outdoor shower while taking in the breathtaking views, entertain under the open sky, or simply enjoy the privacy and serenity of your own country retreat. For added peace of mind, the well and septic inspections have already been completed and cleared. With acreage, spectacular views, exceptional improvements, abundant shop space, and a beautifully finished home, this is more than a propertyit's a lifestyle that truly must be experienced to be appreciated.
- Listing Status:
- Active
- Data Last Updated:
- August 24, 2026 at 5:30PM
- Listing Office:
- Davenport Properties : 2235255
- Listing Agent:
- Kellee A Davenport : 209 3043620
- MLS ID:
- 226105026
- Style: A-FrameSee Remarks
- Other Structures: Second GarageShed(s)StorageWorkshopOutbuilding
- Parking: See RemarksParking spaces: 0
- Roofing: Composition
- Windows: Dual Pane Full
- General: WoodWood SidingConcretePerimeter
- HOA Amenities: 0.0
- Originating MLS: MLS Metrolist
- School District: Amador
- County: Amador
- Topography: DownslopeLevelTrees Many
- Zoning: 038-460-005
- View: PanoramicValleyMountains
- Utilities: Public220 Volts in Laundry
- Water: Well
- Sewer: Septic System
- Source: MLS Metrolist
This listing courtesy of Kellee A Davenport , Davenport Properties
Monthly Payment
- Principal & Interest $
- Property Taxes $
- Home Insurance $
- VA Funding Fee $

 New - 10 hours ago