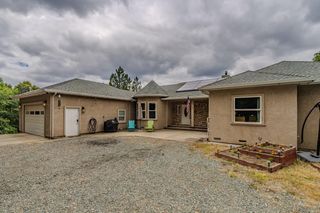
14110 Steven Ln, Pine Grove, CA 95665
- 4 beds |
- 4 baths |
- 1,924 sqft
 Single-Family Home
  Built in 1995
  1.23acre lot
 2 car garage
  $244/sqft
  Listed 24 days ago
Property Description
Lovely home in desirable neighborhood off Ridge Road, between Sutter Creek and Pine Grove. Almost 2000 sf of living area, plus 15x40 space under the home, including a 1/4 bath. Detached garage has a separate apartment, with kitchen and living area down and a bedroom and bath with shower upstairs. Apartment includes its own water heater, plus washer and dryer. Main home features 3 bedrooms, 2 1/2 baths, a great room, covered front and rear porches and a huge open deck. Jetted tub in the primary bathroom. Second bath on main level includes stacked washer and dryer. 3rd bath is Jack and Jill shared by 2 bedrooms. Outside includes low-maintenance landscaping, fenced garden area behind the garage, and a very private setting at the end of the road. Truly a special property for a special buyer.
- Listing Status:
- Active
- Data Last Updated:
- July 6, 2026 at 9:30PM
- Listing Office:
- Vista Sotheby's International Realty : 2678233
- Listing Agent:
- Neil G Carlson : 209 3041790
- MLS ID:
- 226072239
- General: Balcony
- Style: Contemporary
- Other Structures: Guest HouseOther
- Parking: DetachedGarage Door OpenerUncovered Parking Spaces 2+See RemarksParking spaces: 0
- Roofing: Composition
- Windows: Dual Pane Full
- General: Wood SidingTwoConcretePerimeter
- Road/Access: Paved
- HOA Amenities: See Remarks0650.0Semi-Annual
- Originating MLS: MLS Metrolist
- School District: Amador
- County: Amador
- Topography: Lot Grade VariesLot Sloped
- Zoning: 030-100-050-000
- Fencing: None
- Utilities: ElectricInternet AvailablePropane220 Volts in KitchenSee Remarks
- Water: Public
- Sewer: Septic Connected
- Source: MLS Metrolist
This listing courtesy of Neil G Carlson , Vista Sotheby's International Realty
Monthly Payment
- Principal & Interest $
- Property Taxes $
- Home Insurance $
- VA Funding Fee $