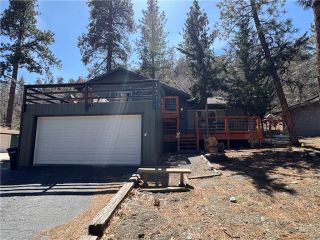
8676 Sky Line Drive, Pinon Hills, CA 92372
- 3 beds |
- 3 baths |
- 1,955 sqft
 Single-Family Home
  Built in 1971
  3.2acre lot
 2 car garage
  $240/sqft
  Listed 5 months ago
Property Description
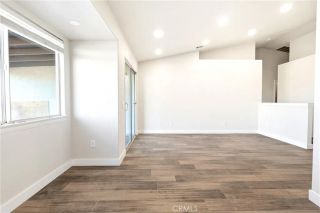
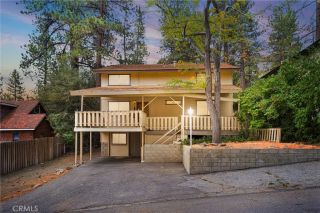
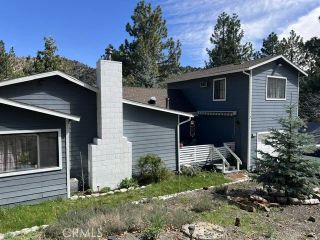
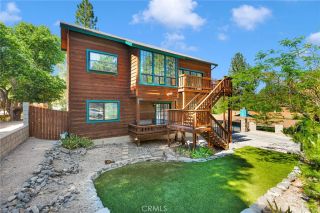
Welcome to 8676 Sky Line Drive in the picturesque city of Pinon Hills! This stunning two-story single-family home features 3 spacious bedrooms and 2 elegantly designed bathrooms, blending contemporary flair with comfort. The residence showcases exquisite tile and laminate flooring, ambient lighting that creates an airy atmosphere, and charming ceiling fans that provide a refreshing breeze, all complemented by beamed ceilings that add a touch of sophistication. Upon entry, youre greeted by an expansive living room to your left, perfect for relaxation and warmth, complete with a cozy fireplace that invites you to unwind. The kitchen is a true entertainer's delight, boasting gorgeous granite countertops, a central island with a sleek electric stovetop, a built-in oven, a stylish range hood, a dishwasher, and generous cabinet storage, transforming it into a culinary haven. The inviting dining area is ideal for enjoying meals, while a dedicated laundry room enhances daily convenience. Bright and airy, the bedrooms offer ample space for personalization, with the primary suite featuring a luxurious en-suite bathroom that includes a stylish vanity area, a separate jetted bathtub, and a walk-in shower, along with a private balcony perfect for savoring the morning sun or evening breezes. The additional bathroom showcases both a bathtub and a walk-in shower for added comfort. Outside, your private backyard oasis awaits, complete with plenty of room to create your dream retreat on a spacious 3.2-acre lot where possibilities are endless. The detached garage offers ample parking space an
- Listing Status:
- Active
- Date Added:
- January 26, 2026
- Data Last Updated:
- July 6, 2026 at 8:12PM
- Listing Office:
- JohnHart Real Estate :
- Listing Agent:
- Alvart Alagulyan : 818-442-2033
- MLS ID:
- GD26018601
- General: N/K
- Pool: N/K
- Parking: Parking spaces: 2
- General: 2
- HOA Amenities: 0.0
- Originating MLS: California Regional MLS
- County: San Bernardino
- Zoning: PH/RL3036181010000
- View: Mountains/HillsValley/Canyon
- Water: Public
- Sewer: Unknown
- Source: California Regional MLS
This listing courtesy of Alvart Alagulyan , JohnHart Real Estate
Monthly Payment
- Principal & Interest $
- Property Taxes $
- Home Insurance $
- VA Funding Fee $

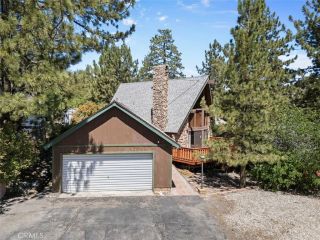
 New - 2 days ago