15701 Happie Lou Ln, Pioneer, CA 95666
- 3 beds |
- 3 baths |
- 1,640 sqft
 Single-Family Home
  Built in 1991
  0.91acre lot
 2 car garage
  $326/sqft
  Listed 1 month ago
Property Description
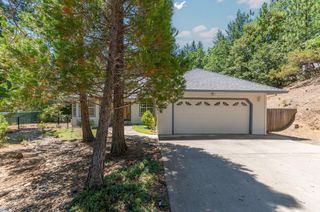
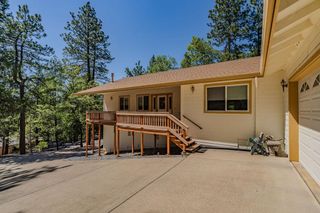
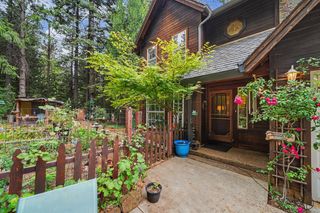
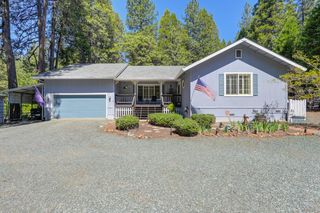
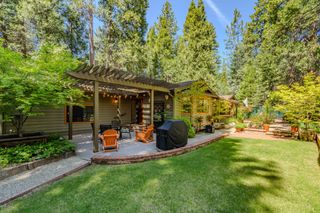
15701 Happie Lou Ln offers a refreshed mountain setting in Amador County with 3 bedrooms, 2.5 baths, and 1,640 sq ft on a 0.91-acre corner lot. Recent updates include a brand-new HVAC system, a roof replaced about 2 years ago, new real hickory hardwood floors, new carpet, fresh interior paint, and an updated primary bath. The living room features a brand-new pellet stove, adding warmth and character to the main gathering space. The kitchen includes granite counters and stainless steel appliances, while the layout gives comfortable space for everyday living, dining, and storage. Outdoor improvements include a new redwood front deck, awesome 3 tiered back decks, tree removal, and lot cleanup that help make the nearly acre-sized setting more usable. The fire pit area and back decks create inviting outdoor spaces for conversation, hosting, and enjoying the mountain air. A detached workshop adds flexible space for hobbies, tools, gear, or projects, and full RV hookups include water, power, and septic. Especially enjoying the quiet neighborhood setting, with Pioneer services nearby and easy access to hiking trails. Enjoy an upcountry location about 50 minutes from Kirkwood Ski Resort, Silver Lake, Bear River Reservoir, and Shenandoah Valley wine country.
- Listing Status:
- Pending
- Data Last Updated:
- July 7, 2026 at 2:31AM
- Listing Office:
- Berkshire Hathaway Home Services-Divine Properties : 2231555
- Listing Agent:
- Kyle N Vaith : 209 2176802
- MLS ID:
- 226069056
- Rooms: Bedroom(s)Living RoomDining RoomMaster BedroomFull Bath(s)Partial Bath(s)GarageKitchen
- Master Bedroom: Walk-In ClosetOutside Access
- Master Bath: Tub w/Shower Over
- Kitchen: Granite CounterKitchen/Family Combo
- Appliances: Free Standing Gas RangeFree Standing RefrigeratorDishwasherMicrowave
- Dining: Formal Room
- Living Room: Deck AttachedOther
- Laundry: Laundry ClosetInside Room
- Flooring: CarpetTileWood
- A/C: Ceiling Fan(s)Central
- Heating: Pellet StoveCentral
- Fireplace: Fireplaces: 0
- General: BalconyFire Pit
- Style: Ranch
- Other Structures: Second GarageStorageWorkshop
- Parking: 24'+ Deep GarageAttachedRV AccessRV PossibleDetachedUncovered Parking Spaces 2+Guest Parking AvailableParking spaces: 0
- Roofing: Composition
- Windows: Dual Pane Full
- General: WoodOneRaised
- Road/Access: Paved
- HOA Amenities: 0.0
- Originating MLS: MLS Metrolist
- School District: Amador
- County: Amador
- Topography: Snow Line AboveLot Sloped
- Zoning: 031-360-051-000
- View: Woods
- Fencing: MetalPartialWireEntry GateFront Yard
- Utilities: ElectricInternet AvailablePropane Tank Leased220 Volts in Laundry
- Water: Public
- Sewer: Septic System
- Source: MLS Metrolist
This listing courtesy of Kyle N Vaith , Berkshire Hathaway Home Services-Divine Properties
Monthly Payment
- Principal & Interest $
- Property Taxes $
- Home Insurance $
- VA Funding Fee $

 New - 1 day ago