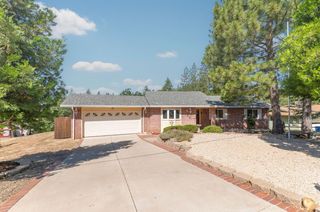
$468,000
21510 Gayla Dr, Pine Grove, CA 95665
- 3 beds |
- 2 baths |
- 1,896 sqft
 Single-Family Home
  Built in 1997
  0.37acre lot
 2 car garage
  $247/sqft
  Listed 5 days ago
Property Description
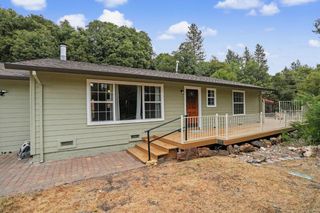
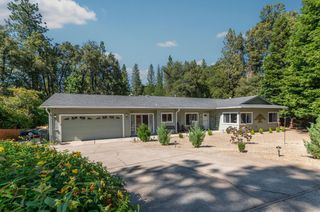
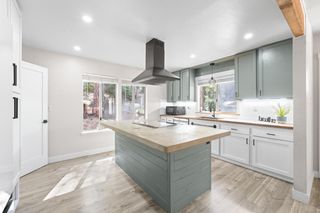
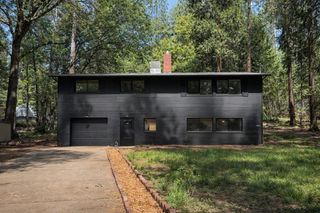
Located in the Gayla Manor subdivision of Pine Grove, this single-level 3-bedroom, 2-bath home offers a functional open-concept floor plan in a fairly private setting. In addition to the attached two-car garage, the property features a detached workshop complete with 220-volt electrical service, making it ideal for hobbies, projects, or extra storage. Additional highlights include an automatic whole-house generator, newer back deck, and an easy-to-maintain yard, creating a comfortable home that's both practical and inviting.
- Listing Status:
- Active
- Data Last Updated:
- July 6, 2026 at 9:30PM
- Listing Office:
- Sierra Homes & Properties : 2958889
- Listing Agent:
- Larry J Mullan : 209 2107995
- MLS ID:
- 226083365
- Parking: AttachedGarage Facing FrontInterior AccessParking spaces: 0
- Roofing: Composition
- General: WoodWood SidingCombinationConcretePerimeter
- HOA Amenities: PlaygroundPark068.0Quarterly
- Originating MLS: MLS Metrolist
- School District: Amador
- County: Amador
- Topography: LevelLot Grade Varies
- Zoning: 038-620-056-000
- Fencing: Partial
- Utilities: Sewer ConnectedElectricInternet AvailablePropanePropane Tank Leased220 Volts in Kitchen
- Water: Public
- Sewer: Holding TankSeptic ConnectedSee Remarks
- Source: MLS Metrolist
This listing courtesy of Larry J Mullan , Sierra Homes & Properties
Monthly Payment
$Est. Payment
- Principal & Interest $
- Property Taxes $
- Home Insurance $
- VA Funding Fee $

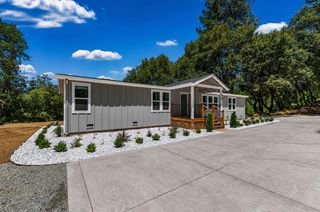
 New - 1 day ago