18567 Sugar Pine Dr, Pine Grove, CA 95665
- 3 beds |
- 2 baths |
- 1,631 sqft
 Single-Family Home
  Built in 1991
  1.67acre lot
 2 car garage
  $232/sqft
  Listed 1 month ago
Property Description
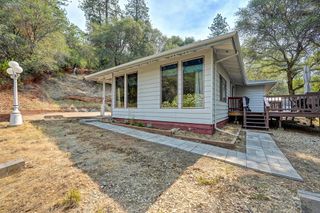
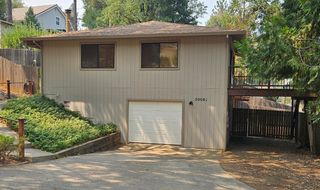
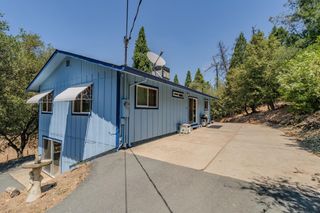
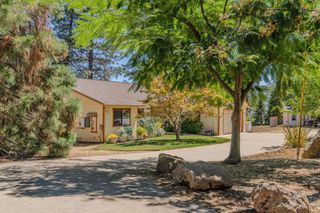
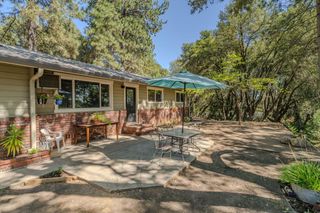
Adorable move in ready home on 1.67 acres with peaceful views above the trees. This well maintained property offers a fenced area for pets, a charming barn-style storage shed, an over sized two-car garage with a large adjacent carport, and a covered breezeway leading from the house to the garage. Recent updates inside the home include brand-new carpet, fresh interior paint, new ducting, and a newer HVAC system and water heater installed in 2022. Dual-pane windows throughout and French doors with built-in blinds in the primary bedroom add comfort and style. The primary bedroom has a walk in closet and features an en suite bathroom with a walk-in shower. The bright kitchen and living room are filled with natural light. The kitchen comes with unique cutting board countertops, a dishwasher, free standing gas stove and a stainless steel refrigerator. The spacious laundry room offers abundant storage, with a Samsung washer and dryer included. Enjoy country living with modern conveniences in this move in ready property. Approximately 2500 elevation, close to local grocery store, Dollar General, Restaurants and Elementary schools.
- Listing Status:
- Active
- Data Last Updated:
- August 24, 2026 at 10:32PM
- Listing Office:
- Davenport Properties : 2235255
- Listing Agent:
- Krista L Weyer : 209 3045433
- MLS ID:
- 226079947
- Style: Ranch
- Other Structures: Barn(s)Shed(s)Storage
- Parking: DeckGarage Facing FrontUncovered Parking Spaces 2+Parking spaces: 0
- Roofing: ShingleComposition
- General: WoodWood SidingOneConcreteRaisedSlab
- HOA Amenities: 0.0
- Originating MLS: MLS Metrolist
- School District: Amador
- County: Amador
- Topography: HillsideLevelLot Grade Varies
- Zoning: 038-100-013-000
- View: Woods
- Utilities: Cable AvailableElectricPropanePropane Tank Leased220 Volts in Laundry
- Water: Public
- Sewer: Septic System
- Source: MLS Metrolist
This listing courtesy of Krista L Weyer , Davenport Properties
Monthly Payment
- Principal & Interest $
- Property Taxes $
- Home Insurance $
- VA Funding Fee $