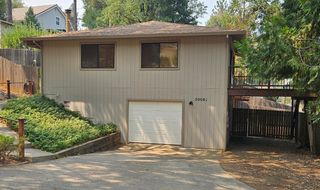
14036 Hilltop Rd, Pine Grove, CA 95665
- 3 beds |
- 2 baths |
- 1,740 sqft
 Single-Family Home
  Built in 1979
  0.46acre lot
 —— car garage
  $221/sqft
  Listed 2 months ago
Property Description
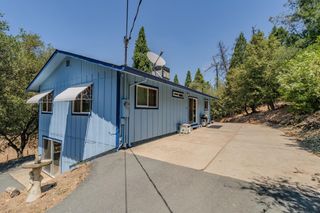
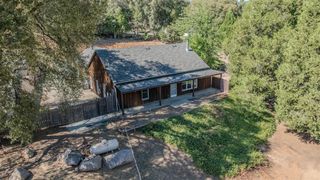
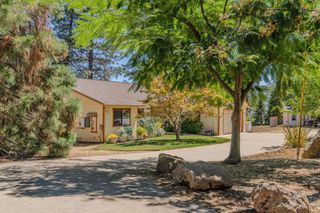
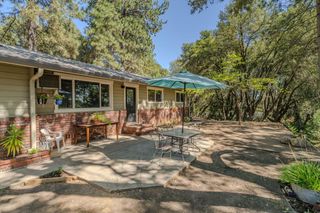
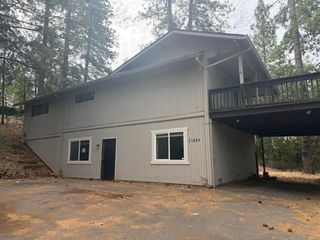
Welcome to this beautifully updated Pine Grove home, ideally located in the heart of town with plenty of room to spread out both inside and out. Surrounded by mature trees and offering a spacious multi-level floor plan, this property combines small-town charm with modern convenience. The open-concept main living area features updated flooring, a remodeled kitchen with a stone countertop island, and a modern refrigerator, creating a warm and inviting space for everyday living and entertaining with a bedroom on the main floor Step outside onto the large deck, the perfect spot to enjoy your morning coffee or relax among the peaceful mountain setting. The upper level offers two bedrooms connected by a Jack-and-Jill bathroom, while the lower level provides flexible living space with a large room that can serve as a home office, playroom, guest room, or potential fourth bedroom. Tax records indicate approximately 1,740 square feet, with an additional lower-level living area providing even more usable space. Seller improvements include updated bathroom vanities, flooring, exterior paint, Plenty of parking and storage/woodsheds. Conveniently located near schools, shopping, dining, and local favorites, you'll enjoy easy access to community amenities and the charm of Pine Grove living. This versatile home offers the space, updates, and location you've been looking for.
- Listing Status:
- Active
- Data Last Updated:
- August 24, 2026 at 10:32PM
- Listing Office:
- Real Broker Technologies : 4500442
- Listing Agent:
- Kristen L Haus : 916 5974722
- MLS ID:
- 226064447
- Style: Chalet
- Parking: No GarageDeckRV PossibleUncovered Parking Spaces 2+Parking spaces: 0
- Roofing: ShingleComposition
- Windows: Dual Pane Full
- General: WoodWood SidingCombinationRaisedSlab
- Road/Access: PavedGravel
- HOA Amenities: 0.0
- Originating MLS: MLS Metrolist
- School District: Amador
- County: Amador
- Topography: Lot Grade Varies
- Zoning: 030-730-003-000
- Fencing: Back YardPartial
- Utilities: PublicInternet AvailablePropane220 Volts
- Water: Public
- Sewer: Septic System
- Source: MLS Metrolist
This listing courtesy of Kristen L Haus , Real Broker Technologies
Monthly Payment
- Principal & Interest $
- Property Taxes $
- Home Insurance $
- VA Funding Fee $