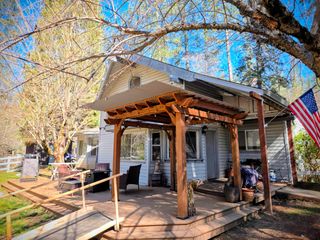
11037 Clinton Bar Rd, Pine Grove, CA 95665
- 3 beds |
- 2 baths |
- 1,817 sqft
 Single-Family Home
  Built in 1983
  0.75acre lot
 2 car garage
  $237/sqft
  Listed 1 month ago
Property Description
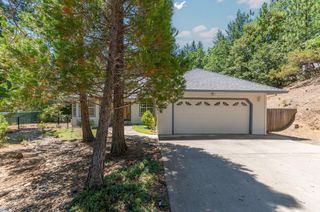
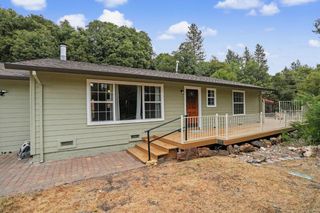
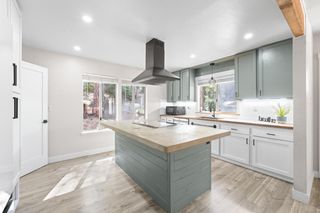
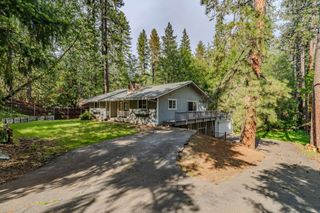
Pine Acres is Amador County living at its best. With Three Bedrooms, Two Full Bathrooms, and 1,837+/- square feet of living area, there is room for a growing family or home-based business. These homes sell quickly, and this one has a partial canyon view. This well-built home is welcoming with hardwood flooring throughout, a family room, a living room, and inside laundry. A free-standing gas fireplace in the family provides a cozy environment. The family room is separated and could be a fantastic home office space. The kitchen and bathrooms were remodeled in the past and include tile flooring and tile tub/shower surrounds. The kitchen features hardwood cabinetry, a built-in double wall oven, a micro-wave, disposal, dishwasher, and electric range top. Dual pane windows, full window coverings, and interior trims finish out the design nicely. Views can be enjoyed from the front and rear, and the view at the end of the street can't be beat. A rear shed is great for storage or a future she-shed or bunkhouse. This neighborhood has well maintained homes and is a sought-after area for that forever home. Don't forget the two-car attached garage, concrete driveway, and low maintenance yards. Call your lender, call your agent, call your friends and family...you have found the home you were looking for!!!
- Listing Status:
- Active
- Data Last Updated:
- July 6, 2026 at 9:30PM
- Listing Office:
- Friend's Real Estate Services : 6947033
- Listing Agent:
- Jerry L Poore : 209 4192815
- MLS ID:
- 226071813
- Style: RanchContemporary
- Other Structures: Shed(s)Storage
- Parking: AttachedGarage Door OpenerGarage Facing FrontParking spaces: 0
- Roofing: ShingleComposition
- Windows: Dual Pane FullWindow CoveringsWindow Screens
- General: BrickWoodWood SidingOneConcreteConcretePerimeterRaised
- Road/Access: AsphaltPaved
- HOA Amenities: 0.0
- Originating MLS: MLS Metrolist
- School District: Amador
- County: Amador
- Topography: Lot Grade VariesLot SlopedTrees FewRidge
- Zoning: 036-160-013-000
- View: CanyonRidgeForestValleyHillsWoodsMountains
- Fencing: Back YardWood
- Utilities: Cable AvailablePublicDSL AvailableElectricInternet AvailablePropanePropane Tank Leased220 Volts220 Volts in Kitchen220 Volts in Laundry
- Water: PublicMeter on Site
- Sewer: Septic System
- Source: MLS Metrolist
This listing courtesy of Jerry L Poore , Friend's Real Estate Services
Monthly Payment
- Principal & Interest $
- Property Taxes $
- Home Insurance $
- VA Funding Fee $

 New - 1 day ago