14500 Pine Grove Volcano Rd, Pine Grove, CA 95665
- 3 beds |
- 2 baths |
- 2,098 sqft
 Single-Family Home
  Built in 1965
  1.03acre lot
 2 car garage
  $195/sqft
  Listed 3 months ago
Property Description
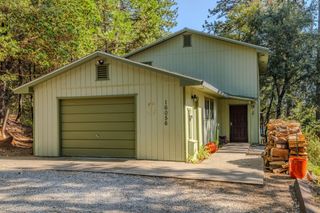
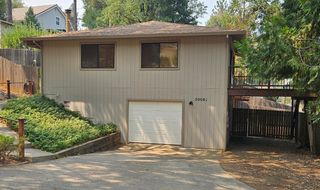
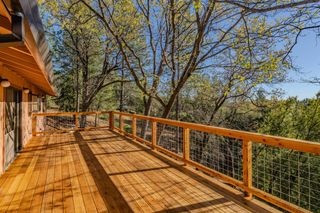
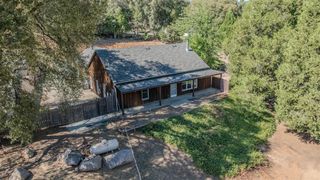
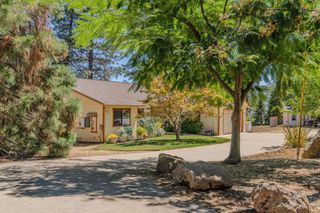
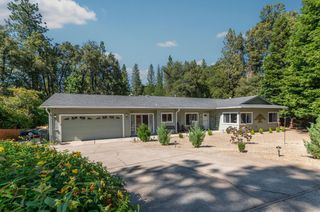
Welcome to your charming retreat on a picturesque acre of land! Gather in the expansive living area, where built-in bookcases and a warm fireplace create a welcoming atmosphere for those chilly winter nights. The kitchen is a chef's dream, showcasing elegant cabinetry and ample storage space to accommodate all your culinary needs.This delightful home features a bright and airy main level with three cozy guest bedrooms, each adorned with beautiful hardwood flooring. The spacious main bathroom is a cheerful oasis, complete with a luxurious soaking tub perfect for unwinding after a long day. Venture downstairs to discover a versatile extra space, ideal for hobbies or as additional living quarters, complete with its own full bath and fireplace. The large indoor laundry room adds to the convenience of daily living. Step outside onto the generous deck, basking in sunlight and offering views of your property perfect for entertaining friends and family or simply enjoying your tranquil surroundings. The home also includes a garage, ensuring you have plenty of room for vehicles and storage. With its great usability and beautiful setting, this charming house is the perfect place to create lasting memories.
- Listing Status:
- Active
- Data Last Updated:
- August 24, 2026 at 10:32PM
- Listing Office:
- Vista Sotheby's International Realty : 2678233
- Listing Agent:
- Tiffany C Kraft : 209 4185638
- MLS ID:
- 226054132
- General: Balcony
- Style: Traditional
- Parking: 1/2 Car Space24'+ Deep GarageAttachedDeckGarage Facing SideGuest Parking AvailableParking spaces: 0
- Roofing: Composition
- Windows: Dual Pane Full
- General: Ceiling InsulationStoneFloor InsulationWall InsulationLap SidingWood SidingOneBlockConcrete
- Road/Access: Asphalt
- HOA Amenities: 0.0
- Originating MLS: MLS Metrolist
- School District: Amador
- County: Amador
- Topography: Downslope
- Zoning: 030-210-056-000
- View: ForestWoods
- Fencing: None
- Utilities: Cable AvailablePublicElectricPropane Tank Leased220 Volts in Kitchen220 Volts in Laundry
- Water: PrivateWell
- Sewer: Septic System
- Source: MLS Metrolist
This listing courtesy of Tiffany C Kraft , Vista Sotheby's International Realty
Monthly Payment
- Principal & Interest $
- Property Taxes $
- Home Insurance $
- VA Funding Fee $