15853 Schaefer Ranch Rd, Pioneer, CA 95666
- 2 beds |
- 2 baths |
- 1,014 sqft
 Single-Family Home
  Built in 1968
  1.03acre lot
 2 car garage
  $271/sqft
  Listed 1 month ago
Property Description
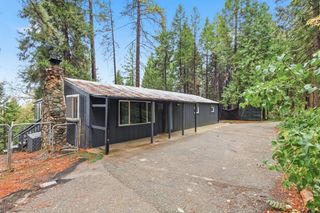
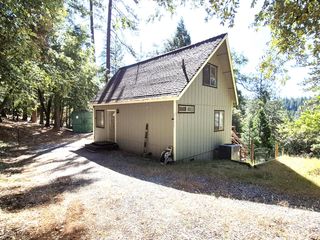
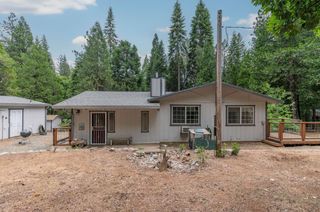
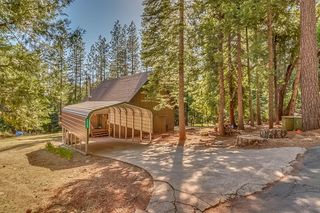
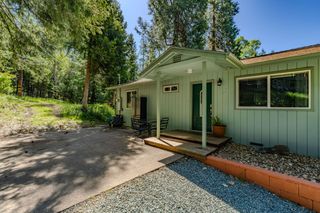

Tucked away on picturesque Schaefer Ranch Road, this well maintained country bungalow offers the perfect blend of comfort, charm, and Sierra Foothill living. Situated on a beautiful 1 acre parcel, this 2 bedroom, 2 bath home features approximately 1,014 square feet of thoughtfully designed living space with room for everyone to enjoy. The main level offers a welcoming kitchen, primary bedroom, and access to a spacious deck, ideal for BBQs, outdoor dining, and taking in the peaceful views of native trees and surrounding nature. Downstairs, you'll find a versatile flex room perfect for a home office, craft room, hobby space, or guest overflow, along with a second living area that could easily become a game room, man cave, or she shed retreat. Downstairs also has a bedroom and full bathroom. Outdoor amenities abound with an above ground pool surrounded by a custom deck for summer fun, a fenced garden area ready for your green thumb, a patio for relaxing evenings, a 2 car garage, and a storage shed providing plenty of space for tools, toys, and equipment. Located in the heart of the Sierra Foothills, this property is a gateway to year round recreation. Enjoy nearby hiking trails, fishing, kayaking, camping, and endless outdoor adventures. Winter brings even more excitement with Kirkwood Ski Resort just a scenic drive away, offering skiing, snowboarding, and memorable family fun. Whether you're seeking a full time residence, weekend retreat, or investment opportunity, this charming Pioneer property delivers the lifestyle you've been dreaming of.
- Listing Status:
- Pending
- Data Last Updated:
- July 7, 2026 at 1:30AM
- Listing Office:
- Gold Country Modern Real Estate : 4254700
- Listing Agent:
- Matty B A Broucaret : 209 3048185
- MLS ID:
- 226069406
- General: Open Beam Ceiling
- Rooms: Living RoomDining RoomMaster BedroomFull Bath(s)Kitchen
- Kitchen: Other CounterPantry CabinetPantry ClosetSynthetic CounterKitchen/Family Combo
- Dining: Dining/Living Combo
- Living Room: Cathedral/VaultedDeck Attached
- Laundry: Hookups OnlyInside Room
- Flooring: LaminateWood
- A/C: Ceiling Fan(s)Evaporative Cooler
- Heating: Wood Stove
- Fireplace: Wood BurningFireplaces: 2
- Other Structures: Shed(s)StorageOther
- Pool: Above GroundSee Remarks
- Parking: DetachedEnclosedGarage Facing FrontParking spaces: 0
- Roofing: Composition
- General: BlockWoodBlockPillarPostPier
- HOA Amenities: 0.0
- Originating MLS: MLS Metrolist
- School District: Amador
- County: Amador
- Zoning: 031-030-015-000
- View: Forest
- Utilities: PublicElectric220 Volts in Laundry
- Water: Public
- Sewer: Septic SystemSee Remarks
- Source: MLS Metrolist
This listing courtesy of Matty B A Broucaret , Gold Country Modern Real Estate
Monthly Payment
- Principal & Interest $
- Property Taxes $
- Home Insurance $
- VA Funding Fee $