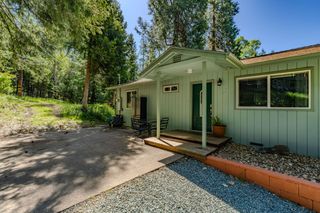
16795 Barton Ct, Pioneer, CA 95666
- 2 beds |
- 1 bath |
- 1,188 sqft
 Single-Family Home
  Built in 1976
  0.51acre lot
 —— car garage
  $235/sqft
  Listed 1 month ago
Property Description
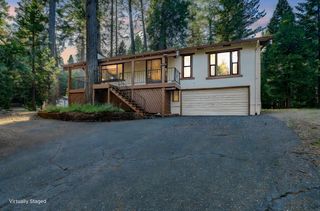
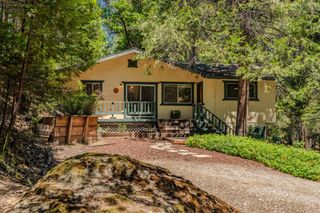
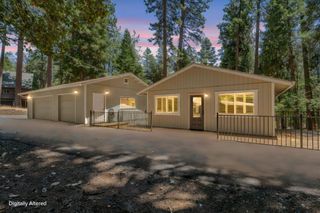
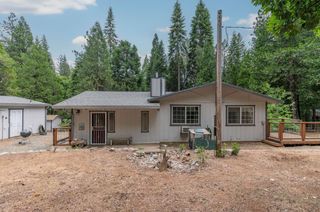
Tucked away at the end of a cul-de-sac in the Silver Drive area of Pioneer, this mountain home offers privacy, practical access, and everyday convenience. Located on a publicly maintained and plowed road, the property also benefits from public water and underground electric utilities features that are highly valued in Upcountry Sierra. The home sits downhill from street level with a paved driveway leading to a covered carport. Composite decking highlights both the covered front porch and the spacious rear deck, creating comfortable outdoor living areas to enjoy the surrounding mountain setting. Inside, the home features two separate entries one leading directly into the main living area and another into the mudroom/laundry area for added functionality after outdoor activities or winter weather. The interior combines warmth and practicality with cork flooring, laminate flooring downstairs, new carpet on the stairs and loft, and vinyl flooring in the bathroom. The single bathroom is thoughtfully designed with the sink separated from the tub and toilet area to improve usability. The all-electric kitchen includes a freestanding range, included refrigerator, quartz countertops, and a breakfast bar. Vaulted pine ceilings and a wood-burning fireplace create a classic mountain cabin feel, while the mini-split ductless system provides both heating and air conditioning. Ceiling fans in the living room and loft add additional comfort. Located in Pioneer along the Highway 88 corridor, the property provides convenient year-round access to outdoor recreation including lakes, hiking, skiing, and the Mokelumne Wilderness, while still being within reach of Jackson and the Central Valley.
- Listing Status:
- Active
- Data Last Updated:
- July 6, 2026 at 9:30PM
- Listing Office:
- Ourea Realty : 2719395
- Listing Agent:
- Ron Felton : 209 2719395
- MLS ID:
- 226065239
- Style: A-FrameCabin
- Parking: No GarageCoveredParking spaces: 0
- Roofing: ShingleComposition
- General: WoodWood SidingTwoConcretePillarPostPierRaised
- Road/Access: Paved
- HOA Amenities: 0.0
- Originating MLS: MLS Metrolist
- School District: Amador
- County: Amador
- Topography: Downslope
- Zoning: 033-683-016
- View: Forest
- Fencing: None
- Utilities: ElectricUnderground Utilities220 Volts220 Volts in KitchenSee Remarks220 Volts in Laundry
- Water: PublicMeter Paid
- Sewer: Septic System
- Source: MLS Metrolist
This listing courtesy of Ron Felton , Ourea Realty
Monthly Payment
- Principal & Interest $
- Property Taxes $
- Home Insurance $
- VA Funding Fee $