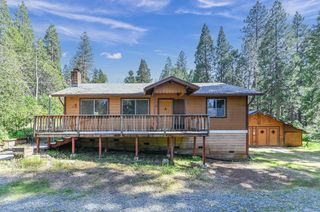
16932 Mckenzie Dr, Pioneer, CA 95666
- 2 beds |
- 2 baths |
- 1,332 sqft
 Single-Family Home
  Built in 1979
  0.52acre lot
 3 car garage
  $240/sqft
  Listed 1 month ago
Property Description
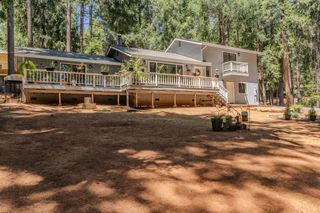
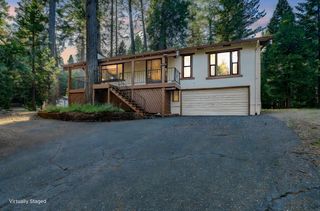
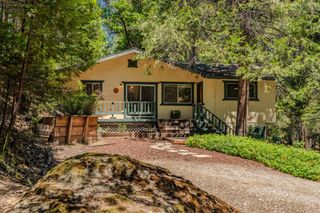
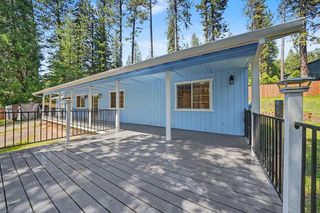
Welcome to this charming, turnkey mountain home that has been extensively renovated over the past 36 months. Recent upgrades include new cabinetry, countertops, appliances, flooring, central heating and air conditioning, energy-efficient windows, window treatments, and beautifully remodeled bathrooms. The exterior has been thoughtfully updated as well. The driveway was completely repaved in 2023, and new concrete block retaining walls were installed around the property. A new roof was installed on the garage in 2025, along with all-new gutters, while the main house received a new roof in 2020. In 2022, the lower level was fully finished, creating additional living space that includes an entertainment room, a private office, and a full bathroom with a showerperfect for guests, remote work, or family activities. The oversized three-car garage provides ample space for vehicles, hobbies, workshops, and storage, making it ideal for anyone who enjoys projects or needs extra room for tools and equipment. Whether you're looking for the perfect starter home, a mountain retreat, or a low-maintenance family residence, this move-in-ready property offers comfort, functionality, and peace of mind for years to come.
- Listing Status:
- Active
- Data Last Updated:
- July 6, 2026 at 9:30PM
- Listing Office:
- Amador County Property Management : 2239900
- Listing Agent:
- Judy K Combs : 209 3048630
- MLS ID:
- 226069409
- Parking: Garage Facing FrontUncovered Parking Spaces 2+Parking spaces: 0
- Roofing: Composition
- General: FrameWoodTwoConcretePerimeter
- HOA Amenities: 0.0
- Originating MLS: MLS Metrolist
- School District: Amador
- County: Amador
- Zoning: 033-493-003-000
- Utilities: Cable AvailableInternet Available220 Volts
- Water: Public
- Sewer: Septic System
- Source: MLS Metrolist
This listing courtesy of Judy K Combs , Amador County Property Management
Monthly Payment
- Principal & Interest $
- Property Taxes $
- Home Insurance $
- VA Funding Fee $