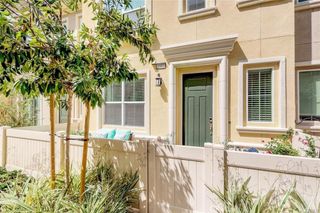
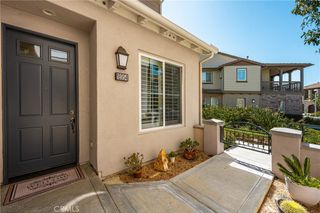
1116 Moreno Way, Placentia, CA 92870
- 4 beds |
- 3 baths |
- 1,693 sqft
 Condominium
  Built in 1997
  —— sqft lot
  2 car garage
  $605/sqft
  Listed 23 days ago
Property Description
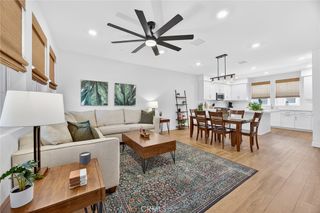
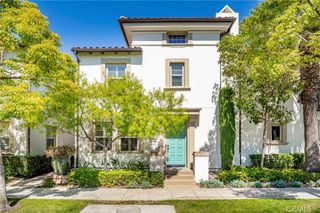
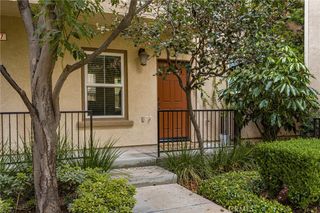
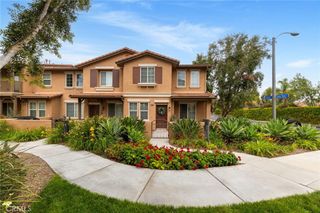
Located within the gated community of Bella Vista on the Green, this beautifully remodeled 4 bedroom, 2.5 bath home offers an exceptional blend of comfort, style & livability. Enter the home into the large formal living area, with soaring ceilings and a wall of windows flooding the space with light. The inviting family room, complete with a cozy fireplace & built-ins, opens seamlessly to the casual dining area & kitchen, creating the perfect setting for everyday living or entertaining. The beautifully remodeled kitchen features warm-toned wood cabinetry, quartz countertops, stainless steel appliances & a built-in wine rack, combining both style & practicality. Extend your indoor living outdoors, through the large french doors in the kitchen which lead to the spacious & private outdoor entertaining area, ideal for relaxing or hosting gatherings with family & friends. Engineered hardwoods are found throughout the home creating a sense of continuity throughout. The main level is complete with a guest powderroom. With all bedrooms upstairs, you’ll find the inviting primary suite, with a remodeled bath & two closets- one walk-in closet & one mirrored wardrobe, both with built-ins. Three spacious secondary bedrooms offer flexibility as a home office, den/playroom or workout space. The upstairs is complete with a remodeled hall bath, designed with a contemporary flair. Additional highlights include a two-car garage with epoxy flooring & extensive built-in cabinetry, providing exceptional storage space. Just a short distance to the association amenities as well as nearby shopping & dining. Ideally located in one of Placentia’s desirable gated communities, this turnkey home offers style, comfort & convenience in a charming neighborhood. Welcome Home! Enjoy the Matterport 3D Floorplan tour at https://my.matterport.com/show/?m=H7J4CzmMCkC&brand=0.
- Listing Status:
- Active
- Date Added:
- May 27, 2026
- Data Last Updated:
- May 31, 2026 at 9:18PM
- Listing Office:
- Coldwell Banker Realty : 949-552-2000
- Listing Agent:
- Lisa Anderson : 949-872-6285
- MLS ID:
- OC26103272

- General: Rain GuttersAssociation
- Other Structures: ConcretePatio
- Pool: Association
- Parking: DrivewayGarageParking spaces: 2
- Windows: BlindsPlantation ShuttersScreens
- General: Stucco2Slab
- Road/Access: Paved
- HOA Amenities: Controlled AccessPoolSpa/Hot Tub150.0Monthly
- Originating MLS: CRMLS_CRM
- School District: Placentia-Yorba Linda Unified
- County: Orange
- Zoning: 93739326
- View: None
- Fencing: Block
- Utilities: Sewer Connected
- Water: Public
- Sewer: Public Sewer
- Source: CRMLS_CRM
This listing courtesy of Lisa Anderson , Coldwell Banker Realty
Monthly Payment
- Principal & Interest $
- Property Taxes $
- Home Insurance $
- VA Funding Fee $